Skip main navigation
Closed
  • $599,900

    2035 ARDEN FOREST Place, Fleming Island, FL 32003

    5beds
    2,314sqft
    Single Family Residence
    Built in 2016
    7,405.2 Square Feet Lot
    $582,700 Zestimate®
    $259/sqft
    $3,256 Estimated rent

    Home value

    $582,700

    $536,000 - $635,000

    $3,256/mo

    Zestimate® history
    Loading
    Loading...

    Owner options

    List your home for rent

    $3,256/mo

    Rent Zestimate®

    Find your next renter with Zillow Rental Manager. Plus, with online applications, you can quickly screen prospective tenants – for free.

    Learn more

    $3,256/mo

    Rent Zestimate®

    Refinance and save

    $4,023/mo

    Est. payment

    Refinancing to a lower rate could help reduce your monthly payments and save thousands over the life of the loan.

    See today's rates

    $4,023/mo

    Est. payment

    Explore your selling options

    Work with a Zillow partner agent

    Leverage their expertise and Zillow's premium Showcase listings to get your home seen by more buyers.

    Get started

    List with your own agent

    Get your home in front of millions of buyers by listing it on Zillow.

    Learn how to do it

    Sell it yourself

    Take full control of how buyers see your home on Zillow by listing For Sale by Owner (FSBO).

    List your home

    What's special

    Gas fireplacePrivate screened lanaiOpen-concept floor planGourmet kitchenHardwood floorsElegant white finishesBuilt-in patio speakers
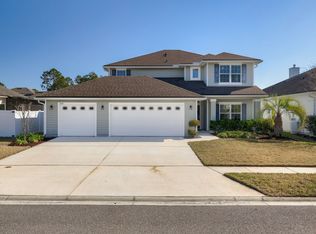
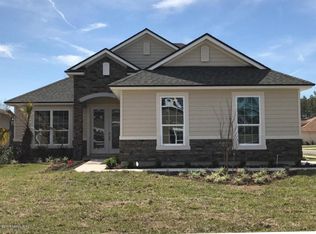
    Welcome to your dream home in the heart of Fleming Island's highly desirable Eagle Harbor community, where resort-style amenities meet everyday comfort. This meticulously maintained 5-bedroom, 3-bath home offers an open-concept floor plan with 10-foot ceilings, hardwood floors in the main living areas, and elegant white finishes throughout. The fifth bedroom provides flexible use as a home office, media room, or guest suite. The gourmet kitchen features slow-close cabinetry and drawers, crown molding, and oversized baseboards, all contributing to the home's refined appeal. A gas fireplace adds warmth and charm, while the whole-house water filtration and softener system, along with a laundry room ozone system, enhance everyday living. The spacious primary suite includes a large walk-in closet and a raised-height vanity for added comfort. Step outside to your private screened lanai and enjoy a heated saltwater pool and spa with serene preserve and water views. Perfect for entertaining, the outdoor space features built-in patio speakers, pavered surfaces, and lush landscaping. A large Red Maple provides refreshing afternoon shade, and expansive sliding glass doors allow for seamless indoor-outdoor living year-round. Additional upgrades include built-in garage storage, an upgraded electrical panel, and a new water heater (2024). Located in an A-rated school district, this home also offers full access to Eagle Harbor's community amenitiesmultiple pools, tennis and pickleball courts, walking trails, and regular neighborhood events. Conveniently close to top-rated shopping, dining, and entertainment, this home is move-in ready and offers the best of Florida living. Schedule your private showing todaythis rare opportunity won't last long.

    Zillow last checked:

    Listing updated:

    Listed by:

    JORDAN MAY 904-651-6548,

    KELLER WILLIAMS ST JOHNS 904-867-7694

    Bought with:

    JORDAN MAY, 3378585

    KELLER WILLIAMS ST JOHNS

    Source: realMLS,MLS#: 2087952MLS Logo

    Facts & features

    Interior

    Bedrooms & bathrooms
    • Bedrooms: 5
    • Bathrooms: 3
    • Full bathrooms: 3
    Heating
    • Central, Electric
    Cooling
    • Central Air, Electric
    Appliances
    • Included: Dishwasher, Disposal, Dryer, Electric Cooktop, Electric Oven, Electric Water Heater, Microwave, Refrigerator, Washer
    • Laundry: Electric Dryer Hookup
    Features
    • Breakfast Bar, Built-in Features, Ceiling Fan(s), Eat-in Kitchen, Kitchen Island, Open Floorplan, Pantry, Primary Bathroom -Tub with Separate Shower, Split Bedrooms, Walk-In Closet(s)
    • Flooring: Carpet, Tile, Wood
    • Number of fireplaces: 1
    • Fireplace features: Gas
    Interior area
    • Total interior livable area: 2,314 sqft

    Property

    Parking
    • Total spaces: 2
    • Parking features: Attached, Garage, Garage Door Opener
    • Attached garage spaces: 2
    Features
    • Levels: One
    • Stories: 1
    • Patio & porch: Front Porch, Porch, Rear Porch, Screened
    • Pool features: In Ground, Electric Heat, Fenced, Salt Water, Waterfall
    • Fencing: Full,Wrought Iron
    • Has view: Yes
    • View description: Pond, Pool, Protected Preserve
    • Has water view: Yes
    • Water view: Pond
    • Waterfront features: Pond
    Lot
    • Size: 7,405 sqft
    • Features: Sprinklers In Rear
    Details
    • Parcel number: 05052601419002710

    Construction

    Type & style
    • Home type: SingleFamily
    • Architectural style: Ranch,Traditional
    • Property subtype: Single Family Residence
    Materials
    • Composition Siding
    • Roof: Shingle
    Condition
    • Updated/Remodeled
    • New construction: No
    • Year built: 2016

    Utilities & green energy

    • Sewer: Public Sewer
    • Water: Private, Public
    • Utilities for property: Cable Connected, Electricity Connected, Sewer Connected

    Community & neighborhood

    Security
    • Security features: Smoke Detector(s)
    Location
    • Region: Fleming Island
    • Subdivision: Eagle Harbor

    HOA & financial

    HOA
    • Has HOA: Yes
    • HOA fee: $50 annually
    • Amenities included: Pool, Basketball Court, Boat Launch, Children's Pool, Clubhouse, Golf Course, Jogging Path, Park, Pickleball, Playground, RV/Boat Storage, Tennis Court(s)
    • Association name: Eagle Nest Preserve

    Other

    Other facts
    • Listing terms: Cash,Conventional,FHA,VA Loan

    Price history

    DateEventPrice
    7/2/2025Sold$599,900$259/sqft
    Source: realMLS #2087952 Report a problem
    6/1/2025Pending sale$599,900$259/sqft
    Source: realMLS #2087952 Report a problem
    5/16/2025Listed for sale$599,900-4.6%$259/sqft
    Source: realMLS #2087952 Report a problem
    5/7/2025Listing removed--
    Source: Owner Report a problem
    4/27/2025Listed for sale$629,000+88.6%$272/sqft
    Source: Owner Report a problem
    1/10/2017Sold$333,528$144/sqft
    Source: Public Record Report a problem

    Public tax history

    YearProperty taxesTax assessment
    2025-- $324,493 +2.9%
    2024$6,649 +1.9%$315,348 +3%
    2023$6,525 +5.1%$306,164 +3%
    2022$6,208 +0.3%$297,247 +3%
    2021$6,188 +2.4%$288,590 +1.4%
    2020$6,044 $284,606 +2.3%
    2019$6,044 +0.9%$278,208 +9.6%
    2018$5,989 +10.9%$253,750 +1.8%
    2017$5,403 +0%$249,379 +883.4%
    2016$5,400 $25,360

    Find assessor info on the county website

    Neighborhood: 32003

    Nearby schools

    GreatSchools rating
    Get a cash offer in 3 minutes
    Find out how much your home could sell for in as little as 3 minutes with a no-obligation cash offer.
    Estimated market value
    $582,700
    Get a cash offer in 3 minutes
    Find out how much your home could sell for in as little as 3 minutes with a no-obligation cash offer.
    Estimated market value
    $582,700