WHAT A DEAL!!!!! This purchase includes two separate structures on an oversized lot with gravel driveway. Gravel fenced lot to the left of property, water & electric are included. Unit A has 16x20 screened roof covered, tiled floor lanai. 1BR/1BA 600 sq ft, 16" tile flooring, crown molding, all windows and doors are wood encased, blinds, 5 1/4" baseboards, ceiling fans and updated lighting throughout. Appliances include refrigerator, range, microwave, washer and dryer in a separate laundry room.Private bedroom has double slider closet doors, en suite bath has pocket door and includes tiled walls in the oversized shower and throughout bath area, solid surface counter and plenty of lighting. Kitchen has lots of shaker cabinets, closet pantry and solid counters Plaster ceilings and front door has blind in glass pane. LR/DR combination with plenty of windows for lots of natural light. Daikin brand split A/C system. Unit B has large fenced front/back yard and Carport. Efficiency style living in this cottage with LR/Kitchen combination and separate BR/BA space. Upgrades include 12x12" tile floors, crown molding, wood encased windows and ceiling fans. Kitchen has shaker cabinets, range, microwave and refrigerator and there is a window on every wall - lots of natural light. Septic Systems. There is no HOA. Property can be purchased FHA - live in one unit and Air B&B the other. This property is an "revenue stream" and is located just minutes from Siesta Key Beach.
Sold for $361,501
$361,501
2035 Doud St #A & B, Sarasota, FL 34231
1beds
560sqft
Single Family Residence
Built in 1958
0.27 Acres Lot
$357,100 Zestimate®
$646/sqft
$1,501 Estimated rent
Home value
$357,100
$321,000 - $396,000
$1,501/mo
Zestimate® history
Owner options
List your home for rent
$1,501/mo
Rent Zestimate®
Find your next renter with Zillow Rental Manager. Plus, with online applications, you can quickly screen prospective tenants – for free.
$1,501/mo
Rent Zestimate®
Refinance and save
$2,371/mo
Est. payment
Refinancing to a lower rate could help reduce your monthly payments and save thousands over the life of the loan.
$2,371/mo
Est. payment
Explore your selling options
Work with a Zillow partner agent
Leverage their expertise and Zillow's premium Showcase listings to get your home seen by more buyers.
Get startedList with your own agent
Get your home in front of millions of buyers by listing it on Zillow.
Learn how to do itSell it yourself
Take full control of how buyers see your home on Zillow by listing For Sale by Owner (FSBO).
List your homeWhat's special
Wood encased windowsEn suite bathCrown moldingCloset pantrySolid surface counterUpdated lighting throughoutDouble slider closet doors
Zillow last checked:
Listing updated:
Listed by:
Ginger Perkins 813-810-8325,
REAL BROKER, LLC 855-450-0442
Bought with:
Ginger Perkins, 599702
REAL BROKER, LLC
Source: Stellar MLS,MLS#: T3486867 Originating MLS: Orlando Regional
Originating MLS: Orlando Regional
Facts & features
Interior
Bedrooms & bathrooms
- Bedrooms: 1
- Bathrooms: 1
- Full bathrooms: 1
Rooms
- Room types: Utility Room
Primary bedroom
- Features: Ceiling Fan(s), Built-in Closet
- Level: First
- Dimensions: 10x14
Primary bathroom
- Features: En Suite Bathroom, Exhaust Fan
- Level: First
- Dimensions: 5x8
Dining room
- Level: First
- Dimensions: 7x8
Kitchen
- Features: Pantry
- Level: First
- Dimensions: 8x11
Living room
- Features: Ceiling Fan(s)
- Level: First
- Dimensions: 12x10
Utility room
- Level: First
- Dimensions: 6x8
Heating
- Other
Cooling
- Ductless
Appliances
- Included: Dryer, Electric Water Heater, Microwave, Range, Refrigerator, Washer
- Laundry: Inside, Laundry Room
Features
- Ceiling Fan(s), Crown Molding, High Ceilings, Living Room/Dining Room Combo, Open Floorplan, Solid Surface Counters, Solid Wood Cabinets, Thermostat, Walk-In Closet(s)
- Flooring: Ceramic Tile
- Windows: Blinds, Wood Frames
- Basement: Unfinished
- Has fireplace: No
- Common walls with other units/homes: End Unit
Interior area
- Total structure area: 945
- Total interior livable area: 560 sqft
Property
Parking
- Parking features: Driveway, On Street, Parking Pad
- Has uncovered spaces: Yes
Features
- Levels: One
- Stories: 1
- Patio & porch: Covered, Enclosed, Front Porch, Porch
- Exterior features: Private Mailbox, Rain Gutters
- Fencing: Fenced,Vinyl
Lot
- Size: 0.27 Acres
- Features: Corner Lot
- Residential vegetation: Trees/Landscaped
Details
- Additional structures: Residence
- Parcel number: 0112110037
- Zoning: RSF3
- Special conditions: None
Construction
Type & style
- Home type: SingleFamily
- Architectural style: Bungalow
- Property subtype: Single Family Residence
Materials
- Block, Stucco, Wood Frame
- Foundation: Slab
- Roof: Shingle
Condition
- New construction: No
- Year built: 1958
Utilities & green energy
- Sewer: Septic Tank
- Water: Public
- Utilities for property: Cable Connected, Electricity Connected, Public, Street Lights, Water Connected
Community & HOA
Community
- Security: Smoke Detector(s)
- Pet fee: $0 monthly
- Subdivision: PINEHURST PARK REPLAT OF
HOA
- Has HOA: No
Location
- Region: Sarasota
Financial & listing details
- Price per square foot: $646/sqft
- Annual tax amount: $3,265
- Date on market: 1/1/2024
- Cumulative days on market: 7 days
- Listing terms: Cash,Conventional
- Ownership: Fee Simple
- Total actual rent: 31200
- Electric utility on property: Yes
- Road surface type: Paved
Price history
| Date | Event | Price |
|---|---|---|
| 2/16/2024 | Sold | $361,501+20.5%$646/sqft |
Source:  Stellar MLS #T3486867 Report a problem Stellar MLS #T3486867 Report a problem | ||
| 1/9/2024 | Pending sale | $299,900$536/sqft |
Source: Stellar MLS #T3486867 Report a problem | ||
| 1/1/2024 | Listed for sale | $299,900$536/sqft |
Source: Stellar MLS #T3486867 Report a problem | ||
Public tax history
Tax history is unavailable.
Neighborhood: Gulf Gate Estates
Nearby homes
- $316,6001 bd1 ba344 sqft2035 Doud St, Sarasota, FL 34231Sold
- $--1 bd1 ba550 sqft2049 Doud St UNIT B, Sarasota, FL 34231Off Market
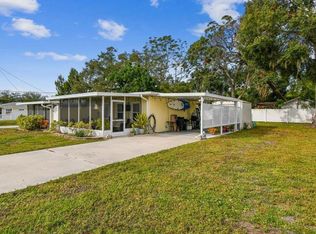
- $355,900-- bd-- ba1k sqft2049 Doud St, Sarasota, FL 34231Sold
- $245,7002 bd2 ba850 sqft2062 Pinehurst St, Sarasota, FL 34231Off Market

- $--2 bd2 ba850 sqft2062 Pinehurst St #A, Sarasota, FL 34231Off Market
- $302,0002 bd2 ba1.2k sqft2068 Pinehurst St, Sarasota, FL 34231Off Market
- $--1 bd1 ba600 sqft2055 Doud St #B, Sarasota, FL 34231Off Market
- $348,0002 bd2 ba1.2k sqft2055 Doud St, Sarasota, FL 34231Sold
Nearby schools
GreatSchools rating
- 5/10Gulf Gate Elementary SchoolGrades: PK-5Distance: 1.3 mi
- 6/10Brookside Middle SchoolGrades: 6-8Distance: 4.2 mi
- 7/10Riverview High SchoolGrades: PK,9-12Distance: 2.8 mi
Get a cash offer in 3 minutes
Find out how much your home could sell for in as little as 3 minutes with a no-obligation cash offer.
Estimated market value
$357,100
Get a cash offer in 3 minutes
Find out how much your home could sell for in as little as 3 minutes with a no-obligation cash offer.
Estimated market value
$357,100
- Florida
- Sarasota County
- Sarasota
- 34231
- Gulf Gate Estates
- 2035 Doud St Unit A & B
Nearby cities
Nearby neighborhoods
Nearby zip codes
Other Sarasota Topics
