Skip main navigation
Off market
  • Price Unknown

    2035 Grantham Ct NW #208, Edmonton, AB T5T 3X4

    2beds
    786sqft
    Single Family Residence
    Built in 2008
    -- sqft lot
    $-- Zestimate®
    C$--/sqft
    C$1,416 Estimated rent

    Home value

    Not available

    Estimated sales range

    Not available

    Not available

    Loading
    Loading...

    Owner options

    List your home for rent

    C$1,416/mo

    Rent Zestimate®

    Find your next renter with Zillow Rental Manager. Plus, with online applications, you can quickly screen prospective tenants – for free.

    Learn more

    C$1,416/mo

    Rent Zestimate®

    Refinance and save

    Refinancing to a lower rate could help reduce your monthly payments and save thousands over the life of the loan.

    See today's rates

    Explore your selling options

    Work with a Zillow partner agent

    Leverage their expertise and Zillow's premium Showcase listings to get your home seen by more buyers.

    Get started

    List with your own agent

    Get your home in front of millions of buyers by listing it on Zillow.

    Learn how to do it

    Sell it yourself

    Take full control of how buyers see your home on Zillow by listing For Sale by Owner (FSBO).

    List your home

    What's special

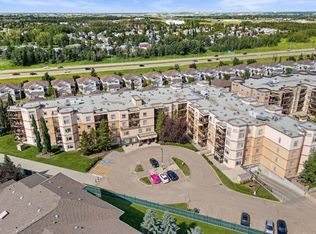
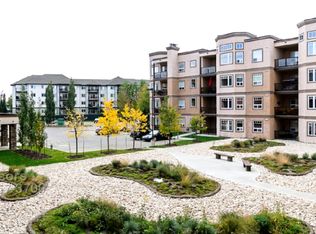
    Step into luxury living with this inviting 2 Bedroom, 1 Bathroom Suite, boasting all the comforts you desire. Nestled in a prime location, this charming abode offers the perfect blend of convenience and style for the modern homeowner. Prepare to be impressed by the kitchen's stunning granite countertops, complemented by a convenient eating bar and a wealth of Maple shaker style cupboards. Stainless steel appliances elevate the culinary experience, making meal preparation a joy. Cozy up by the electric fireplace in the living room, creating a welcoming ambiance during the winter months. In the summer, escape to the large North-facing balcony, featuring modern glass railing for a touch of contemporary elegance, providing a shaded retreat to savor the outdoors. Convenience reigns supreme with a well-appointed 4-piece bathroom accessible from both the primary bedroom through a spacious walk-in closet and a main door off the living room. With the added bonus of in-suite laundry and ample storage space, this suite truly has it all! Enjoy effortless navigation throughout the building, with easy access to the large Workout Room and Elevators just steps away. Indulge in the array of building amenities, including ample visitor parking, a social room equipped with a pool table and kitchen, a convenient car wash station nestled in the underground heated garage, and even a workshop for your DIY projects. But the perks don't end there! Experience unparalleled convenience with quick access to major roadways including the Anthony Henday ring road, Whitemud Drive, and HWY 16. Located in vibrant West Edmonton, you'll find yourself just moments away from a plethora of shopping destinations (think Costco, West Edmonton Mall, and various grocery options), delectable dining experiences, exciting entertainment venues such as River Cree Resort & Casino and the area offering a diverse range of fast food and fine dining options. Don't miss your chance to make this your new home sweet home! Schedule a viewing today and embrace the lifestyle you've been dreaming of.

    This property is off market, which means it's not currently listed for sale or rent on Zillow. This may be different from what's available on other websites or public sources.

    Zillow last checked:

    Source: Century 21 Canada,MLS®#: E4376539MLS Logo

    Facts & features

    Interior

    Bedrooms & bathrooms
    • Bedrooms: 2
    • Bathrooms: 1
    • Full bathrooms: 1
    Heating
    • Has Heating (Unspecified Type)
    Interior area
    • Total structure area: 786
    • Total interior livable area: 786 sqft

    Construction

    Type & style
    • Home type: SingleFamily
    • Property subtype: Single Family Residence
    Condition
    • Year built: 2008

    Community & HOA

    Community
    • Subdivision: Glastonbury
    Location
    • Region: Edmonton

    Financial & listing details

    • Date on market: 3/12/2024
    • Lease term: Contact For Details

    Price history

    Price history is unavailable.

    Public tax history

    Tax history is unavailable.

    Neighborhood: The Grange

    Nearby schools

    GreatSchools rating

    No schools nearby

    We couldn't find any schools near this home.