Tucked away in a quiet "hidden" retreat neighborhood, high and dry, non evacuation zone and conveniently central to all of Dunedin's amenities, this elegant Two-Story Estate with Pool and Expansive Grounds is truly special. Welcome to Indian Creek Court. This stately 4-bedroom + den and bonus room, 3.5-bath residence with a 3 car side load garage is perfectly situated on a spacious, beautifully landscaped lot in one of Dunedin’s most desirable neighborhoods. Classic charm meets modern comfort in this impressive two-story home, offering ample room for both relaxing and entertaining. Inside, you’ll find formal living and dining rooms, ideal for gatherings and special occasions, as well as a warm, wood-paneled office or den—perfect for remote work or a quiet retreat. The kitchen and family areas flow seamlessly to the outdoor living spaces, creating a perfect setting for Florida living at its finest. Upstairs features three additional bedrooms, two baths and a bonus room that can be used for a second family room, media room, gym, or whatever you dream up. Step outside to your private oasis featuring a sparkling pool, expansive decking, gazebo, and plenty of open yard space for recreation or gardening. The meticulously maintained grounds provide a tranquil backdrop for morning coffee, weekend entertaining, or sunset relaxation. With its blend of timeless architecture, generous living spaces, and a resort-style backyard, and multiple recent upgrades including impact windows and doors and a whole house generator, this exceptional Dunedin home offers a rare opportunity to enjoy luxury, comfort, and privacy just minutes from the charming and bustling shops, restaurants, and waterfront parks of downtown Dunedin.
Sold for $1,100,000
$1,100,000
2035 Indian Creek Ct, Dunedin, FL 34698
4beds
3,429sqft
Single Family Residence
Built in 1989
0.47 Acres Lot
$1,092,800 Zestimate®
$321/sqft
$6,621 Estimated rent
Home value
$1,092,800
$994,000 - $1.20M
$6,621/mo
Zestimate® history
Owner options
List your home for rent
$6,621/mo
Rent Zestimate®
Find your next renter with Zillow Rental Manager. Plus, with online applications, you can quickly screen prospective tenants – for free.
$6,621/mo
Rent Zestimate®
Refinance and save
$7,667/mo
Est. payment
Refinancing to a lower rate could help reduce your monthly payments and save thousands over the life of the loan.
$7,667/mo
Est. payment
Explore your selling options
Work with a Zillow partner agent
Leverage their expertise and Zillow's premium Showcase listings to get your home seen by more buyers.
Get startedList with your own agent
Get your home in front of millions of buyers by listing it on Zillow.
Learn how to do itSell it yourself
Take full control of how buyers see your home on Zillow by listing For Sale by Owner (FSBO).
List your homeWhat's special
Expansive deckingSparkling poolResort-style backyardPool and expansive groundsSpacious beautifully landscaped lotElegant two-story estate
Zillow last checked:
Listing updated:
Listed by:
Andy Burwell, Jr 727-442-7513,
BURWELL REAL ESTATE 727-332-0446
Bought with:
Eva Nygaard, 3309274
CAPSTONE REALTY & ASSOCIATES
Source: Stellar MLS,MLS#: TB8441140 Originating MLS: Suncoast Tampa
Originating MLS: Suncoast Tampa
Facts & features
Interior
Bedrooms & bathrooms
- Bedrooms: 4
- Bathrooms: 4
- Full bathrooms: 3
- 1/2 bathrooms: 1
Rooms
- Room types: Attic, Den/Library/Office, Dining Room, Living Room, Utility Room
Primary bedroom
- Features: Ceiling Fan(s), Dual Sinks, En Suite Bathroom, Makeup/Vanity Space, Tub with Separate Shower Stall, Window/Skylight in Bath, Walk-In Closet(s)
- Level: First
Kitchen
- Level: First
Living room
- Level: First
Heating
- Central
Cooling
- Central Air
Appliances
- Included: Oven, Cooktop, Dishwasher, Dryer, Microwave, Refrigerator, Washer
- Laundry: Inside, Laundry Room
Features
- Ceiling Fan(s), Crown Molding, Eating Space In Kitchen, High Ceilings, Solid Surface Counters, Walk-In Closet(s)
- Flooring: Carpet, Tile, Hardwood
- Has fireplace: Yes
- Fireplace features: Living Room, Other Room, Master Bedroom
Interior area
- Total structure area: 3,945
- Total interior livable area: 3,429 sqft
Property
Parking
- Total spaces: 3
- Parking features: Circular Driveway, Driveway, Garage Faces Side, Parking Pad
- Attached garage spaces: 3
- Has uncovered spaces: Yes
- Details: Garage Dimensions: 22x30
Features
- Levels: Two
- Stories: 2
- Patio & porch: Covered, Deck, Front Porch, Patio
- Exterior features: Balcony, Irrigation System, Lighting, Private Mailbox, Sidewalk
- Has private pool: Yes
- Pool features: In Ground
- Fencing: Fenced
Lot
- Size: 0.47 Acres
- Dimensions: 155 x 129
- Features: Corner Lot, Landscaped, Oversized Lot, Private
- Residential vegetation: Mature Landscaping, Trees/Landscaped
Details
- Additional structures: Gazebo
- Parcel number: 242815426790000120
- Special conditions: None
Construction
Type & style
- Home type: SingleFamily
- Property subtype: Single Family Residence
Materials
- Block, Wood Frame
- Foundation: Slab
- Roof: Shingle
Condition
- New construction: No
- Year built: 1989
Utilities & green energy
- Sewer: Public Sewer
- Water: Public
- Utilities for property: BB/HS Internet Available, Cable Available, Electricity Connected, Public, Sewer Connected, Water Connected
Community & HOA
Community
- Pet fee: $0 monthly
- Subdivision: INDIAN CREEK
HOA
- Has HOA: No
Location
- Region: Dunedin
Financial & listing details
- Price per square foot: $321/sqft
- Tax assessed value: $1,146,621
- Annual tax amount: $7,498
- Date on market: 10/24/2025
- Cumulative days on market: 44 days
- Listing terms: Cash,Conventional
- Ownership: Fee Simple
- Total actual rent: 0
- Electric utility on property: Yes
- Road surface type: Paved
Price history
| Date | Event | Price |
|---|---|---|
| 1/30/2026 | Sold | $1,100,000-18.5%$321/sqft |
Source:  Stellar MLS #TB8441140 Report a problem Stellar MLS #TB8441140 Report a problem | ||
| 12/8/2025 | Pending sale | $1,350,000$394/sqft |
Source: Stellar MLS #TB8441140 Report a problem | ||
| 11/23/2025 | Price change | $1,350,000-10%$394/sqft |
Source: Stellar MLS #TB8441140 Report a problem | ||
| 10/24/2025 | Listed for sale | $1,500,000+184.1%$437/sqft |
Source: Stellar MLS #TB8441140 Report a problem | ||
| 3/14/2011 | Sold | $528,000-11.6%$154/sqft |
Source: Public Record Report a problem | ||
| 12/23/2010 | Price change | $597,000-5.1%$174/sqft |
Source: Jack Keller Inc., REALTORS #7474304 Report a problem | ||
| 7/30/2010 | Listed for sale | $629,000+29.7%$183/sqft |
Source: Jack Keller Inc., REALTORS #7474304 Report a problem | ||
| 11/9/2004 | Sold | $485,000+43.9%$141/sqft |
Source: Stellar MLS #U7084806 Report a problem | ||
| 7/24/2000 | Sold | $337,000+12.3%$98/sqft |
Source: Public Record Report a problem | ||
| 10/9/1998 | Sold | $300,000+14.1%$87/sqft |
Source: Public Record Report a problem | ||
| 10/22/1993 | Sold | $263,000$77/sqft |
Source: Public Record Report a problem | ||
Public tax history
| Year | Property taxes | Tax assessment |
|---|---|---|
| 2024 | $7,499 +1.4% | $477,584 +3% |
| 2023 | $7,398 +2.6% | $463,674 +3% |
| 2022 | $7,209 -1.5% | $450,169 +3% |
| 2021 | $7,319 +0.1% | $437,057 +1.4% |
| 2020 | $7,311 +1.6% | $431,023 +2.3% |
| 2019 | $7,196 | $421,332 +1.9% |
| 2018 | $7,196 +1.2% | $413,476 +2.1% |
| 2017 | $7,109 +2.3% | $404,972 +3% |
| 2016 | $6,946 -1.6% | $393,268 +0.7% |
| 2015 | $7,056 +2.4% | $390,534 +0.8% |
| 2014 | $6,891 +0.4% | $387,435 +1.5% |
| 2013 | $6,860 +3.7% | $381,709 +1.7% |
| 2012 | $6,619 | $375,328 +10.7% |
| 2011 | -- | $338,988 +1.5% |
| 2010 | -- | $333,978 -13.2% |
| 2009 | -- | $384,629 -9.5% |
| 2008 | $7,397 | $424,900 -12.3% |
| 2007 | -- | $484,313 +13% |
| 2005 | -- | $428,500 +20.2% |
| 2004 | $5,967 +1.5% | $356,500 +9.6% |
| 2003 | $5,877 +4.6% | $325,300 +11.7% |
| 2002 | $5,617 | $291,300 +2.7% |
| 2001 | $5,617 +17.9% | $283,700 +11.8% |
| 2000 | $4,764 | $253,700 |
Find assessor info on the county website
Neighborhood: 34698
Nearby homes
- $959,900-- bd3 ba2.5k sqft1998 Lynnwood Ct, Dunedin, FL 34698Off Market
- $1,439,7004 bd3 ba3.2k sqft2073 Indian Creek Ct, Dunedin, FL 34698Off Market
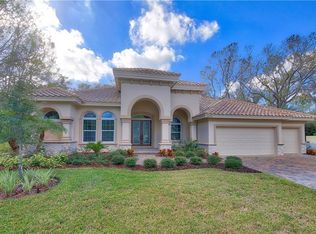
- $1,234,2003 bd4 ba3.7k sqft2038 Indian Creek Ct, Dunedin, FL 34698Off Market
- $928,2004 bd3 ba2.5k sqft1995 Indian Creek Ct, Dunedin, FL 34698Off Market
- $916,5004 bd3 ba2.9k sqft2010 Indian Creek Ct, Dunedin, FL 34698Off Market
- $967,3003 bd2 ba2.7k sqft2076 Indian Creek Ct, Dunedin, FL 34698Off Market
- $782,300-- bd-- ba-- sqftBrady Dr, Dunedin, FL 34698Off Market
- $945,300-- bd3 ba2.8k sqft2068 Lynnwood Ct, Dunedin, FL 34698Off Market
Nearby schools
GreatSchools rating
- 9/10Garrison-Jones Elementary SchoolGrades: PK-5Distance: 0.4 mi
- 5/10Palm Harbor Middle SchoolGrades: 6-8Distance: 2 mi
- 5/10Dunedin High SchoolGrades: 9-12Distance: 1.3 mi
Get a cash offer in 3 minutes
Find out how much your home could sell for in as little as 3 minutes with a no-obligation cash offer.
Estimated market value
$1,092,800
Get a cash offer in 3 minutes
Find out how much your home could sell for in as little as 3 minutes with a no-obligation cash offer.
Estimated market value
$1,092,800
- Florida
- Pinellas County
- Dunedin
- 34698
- 2035 Indian Creek Ct
Nearby cities
Nearby neighborhoods
Nearby zip codes
Other Dunedin Topics
