Skip main navigation
Off market
  • $958,400

    2076 Indian Creek Ct, Dunedin, FL 34698

    3beds
    2,726sqft
    Single Family Residence
    Built in 1994
    0.46 Acres Lot
    $958,400 Zestimate®
    $352/sqft
    $5,376 Estimated rent

    Home value

    $958,400

    $891,000 - $1.04M

    $5,376/mo

    Zestimate® history
    Loading
    Loading...

    Owner options

    List your home for rent

    $5,376/mo

    Rent Zestimate®

    Find your next renter with Zillow Rental Manager. Plus, with online applications, you can quickly screen prospective tenants – for free.

    Learn more

    $5,376/mo

    Rent Zestimate®

    Refinance and save

    $6,564/mo

    Est. payment

    Refinancing to a lower rate could help reduce your monthly payments and save thousands over the life of the loan.

    See today's rates

    $6,564/mo

    Est. payment

    Explore your selling options

    Work with a Zillow partner agent

    Leverage their expertise and Zillow's premium Showcase listings to get your home seen by more buyers.

    Get started

    List with your own agent

    Get your home in front of millions of buyers by listing it on Zillow.

    Learn how to do it

    Sell it yourself

    Take full control of how buyers see your home on Zillow by listing For Sale by Owner (FSBO).

    List your home

    What's special

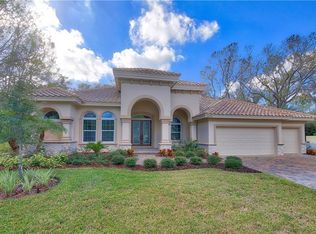
    COUNTRY LIVING IN THE CITY OF DUNEDIN! This exceptional home was built in 1994 and tastefully updated by the current owners! Situated on almost a ½ acre, corner lot on Indian Creek Court! The double, leaded glass entry doors welcome you into the spacious residence with 10 ft. and higher ceilings throughout, with over 2700 sq. ft. of interior living area! Formal living room overlooking the screened patio and park-like, expansive back yard! Fabulous, remodeled kitchen with great storage and a large granite center island. The family room is accented by a built-in entertainment center and an attractive stacked stone, wood burning fireplace! Stunning Italian porcelain, 5" plank tile flooring throughout (except for the carpeted bedrooms)! Three bedrooms "plus" a study and two updated bathrooms! The 24'x14' master bedroom suite has two large walk-in closets and private bathroom with dual vanities, a soaking tub and separate shower! Desirable split bedroom floor plan! Inside utility room is well appointed with a laundry sink, full sized washer and dryer, and plenty of cabinets! Spacious, screened lanai with Travertine flooring! Outstanding outdoor "bonus area" with a metal roof, sturdy cypress beams, Travertine flooring, a gas grill, large "green egg", handsome stone fireplace and wall mounted TV...a perfect place to gather with friends and family to cook outdoors and watch your favorite sports or movies! Relax and unwind in the heated spa with a bamboo privacy fence! Over-sized three-car garage! Separate storage shed in the back yard to keep your riding mower and lawn accessories, and there's a dedicated space to park your RV or boat!! Plenty of room in the back yard to add a pool! Indian Creek is an impeccably maintained, secluded street of twelve custom homes with NO HOA fees and No deed restrictions! Conveniently located in Dunedin, close to world famous Honeymoon Island Park (including a dog beach) and the Gulf Beaches! Enjoy shopping in boutique stores, take a walk or ride your bike on The Pinellas Trail or dine at a wide variety of restaurants, cafes and bars in charming downtown Dunedin (less than 10 minutes away)! The Dunedin Community Center and Fine Arts Center are all nearby! Home of the Toronto Blue Jays spring training! Easy access to Tampa International Airport and St.Pete/Clearwater Airport!

    This property is off market, which means it's not currently listed for sale or rent on Zillow. This may be different from what's available on other websites or public sources.
    Originating MLS: Pinellas Suncoast

    Facts & features

    Interior

    Bedrooms & bathrooms
    • Bedrooms: 3
    • Bathrooms: 2
    • Full bathrooms: 2
    Heating
    • Forced air, Heat pump, Electric
    Cooling
    • Central
    Appliances
    • Included: Dishwasher, Dryer, Garbage disposal, Microwave, Range / Oven, Refrigerator, Washer
    • Laundry: Inside, Laundry Room
    Features
    • Ceiling Fans(s), Eating Space In Kitchen, Open Floorplan, Split Bedroom, Stone Counters, Walk-In Closet(s), Solid Wood Cabinets, Kitchen/Family Room Combo, Solid Surface Counters, Built in Features, Window Treatments
    • Flooring: Tile, Carpet
    • Windows: Blinds, Shades
    • Has fireplace: Yes
    • Fireplace features: Wood Burning, Family Room
    Interior area
    • Structure area source: Public Records
    • Total interior livable area: 2,726 sqft

    Property

    Parking
    • Total spaces: 3
    • Parking features: Garage - Attached
    Features
    • Levels: One
    • Patio & porch: Patio, Porch, Screened, Covered, Rear Porch
    • Exterior features: Stucco
    • Spa features: Heated, Above Ground
    • Has view: Yes
    • View description: None
    Lot
    • Size: 0.46 Acres
    • Dimensions: 143x140
    • Features: In City Limits, Sidewalk, Street Paved, Corner Lot, Cul-de-sac, Street Dead-End
    • Residential vegetation: Fruit Trees, Mature Landscaping, Trees/Landscaped, Oak Trees, Wooded
    Details
    • Additional structures: Shed(s), Outdoor Kitchen, Storage
    • Parcel number: 242815426790000010
    • Zoning: A-E

    Construction

    Type & style
    • Home type: SingleFamily
    • Property subtype: Single Family Residence
    Materials
    • masonry
    • Foundation: Footing
    • Roof: Metal
    Condition
    • Completed
    • Year built: 1994

    Utilities & green energy

    • Sewer: Public Sewer
    • Water: Public
    • Utilities for property: Electricity Connected, Sewer Connected, BB/HS Internet Available, Public, Street Lights, Underground Utilities, Cable Connected, Electricity Available, Fire Hydrant, Sprinkler Recycled, Water Connected

    Community & HOA

    Community
    • Security: Smoke Detector(s)
    • Subdivision: INDIAN CREEK
    Location
    • Region: Dunedin

    Financial & listing details

    • Price per square foot: $352/sqft
    • Tax assessed value: $945,205
    • Annual tax amount: $8,255
    • Listing terms: Cash, Conventional
    • Ownership: Fee Simple

    Price history

    DateEventPrice
    8/21/2020Sold$607,500+1.4%$223/sqft
    Source: Stellar MLS #U8089894 Report a problem
    7/9/2020Pending sale$599,000$220/sqft
    Source: COLDWELL BANKER RESIDENTIAL #U8089894 Report a problem
    7/6/2020Listed for sale$599,000+68.7%$220/sqft
    Source: COLDWELL BANKER RESIDENTIAL #U8089894 Report a problem
    7/5/2012Sold$355,000-5.3%$130/sqft
    Source: Public Record Report a problem
    4/3/2012Listed for sale$375,000+47.1%$138/sqft
    Source: RE/MAX REALTEC GROUP INC. #U7543372 Report a problem
    7/28/1997Sold$255,000+363.6%$94/sqft
    Source: Public Record Report a problem
    11/5/1993Sold$55,000$20/sqft
    Source: Public Record Report a problem

    Public tax history

    YearProperty taxesTax assessment
    2024$8,255 +1.3%$521,522 +3%
    2023$8,146 +15.7%$506,332 +14.9%
    2022$7,042 -1.5%$440,708 +3%
    2021$7,149 +19.3%$427,872 +18.6%
    2020$5,993 +1.6%$360,806 +2.3%
    2019$5,897 $352,694 +1.9%
    2018$5,897 +1.3%$346,118 +2.1%
    2017$5,823 +3.8%$338,999 +4.2%
    2016$5,610 -1.6%$325,474 +0.7%
    2015$5,700 +2.4%$323,212 +0.8%
    2014$5,566 +12.9%$320,647 +12.3%
    2013$4,929 +7.6%$285,481 +5%
    2012$4,581 $271,958 +3%
    2011-- $264,037 +1.5%
    2010-- $260,135 +2.7%
    2009-- $253,296 +0.1%
    2008$4,098 $253,043 +3%
    2007-- $245,673 -34%
    2005-- $372,100 +21%
    2004$4,348 +1.6%$307,500 +8.8%
    2003$4,280 +4.8%$282,500 +11.9%
    2002$4,084 $252,500 +4%
    2001$4,084 +3.9%$242,800 +11.1%
    2000$3,930 $218,500
    Find assessor info on the county website

    Neighborhood: 34698

    Nearby schools

    GreatSchools rating
    Schools provided by the listing agent
    • Elementary: Garrison-Jones Elementary-PN
    • Middle: Palm Harbor Middle-PN
    • High: Dunedin High-PN

    Source: The MLS. This data may not be complete. We recommend contacting the local school district to confirm school assignments for this home.

    Get a cash offer in 3 minutes
    Find out how much your home could sell for in as little as 3 minutes with a no-obligation cash offer.
    Estimated market value
    $958,400
    Get a cash offer in 3 minutes
    Find out how much your home could sell for in as little as 3 minutes with a no-obligation cash offer.
    Estimated market value
    $958,400