Captivating single family home in Dunedin, FL. Welcome to 2171 Paddock Circle, a 4 bedroom, 4 bathroom home on 1.23 acres nestled in a quaint, golf cart friendly neighborhood just minutes from downtown Dunedin. This residence offers contemporary and practical living. Situated in the highly sought-after Spanish Trails, you'll enjoy close proximity to Dunedin Fine Arts Center/Community Center, Honeymoon Island, Clearwater Beach, Pinellas Trail, shopping , dining, entertainment, and more. Experience the convenience of city living without sacrificing tranquility. Step inside to discover this thoughtfully designed living space. The open floor plan seamlessly connects the living and dining area, creating an inviting atmosphere for both daily life and entertaining guests. The heart of the home, the kitchen is equipped with spacious counter tops, real wood cabinets with an eating space connecting the family room, overlooking the oversized covered porch and pool area. Perfect for those who like to cook and entertain alike. Check out the primary suite, a large comfortable space featuring two walk-in closet and ensuite bathroom. The family room gives a nice touch to the perfectly designed split floor plan of this home. The three additional bedrooms are generously sized, providing flexibility for families or guests. two of the guest rooms have shared access to the second bathroom which is conveniently placed for a pool bath heading to the back patio. The front bedroom has a full bath right across the hall. Step out back to the covered patio and massive treed and landscaped yard, a private oasis for relaxation and entertainment. The home has been updated with newer impact windows and doors throughout, HVAC 2023, metal roof in 2021, Solar Panels 2019 (PAID OFF), whole house gas backup generator, and the interior was freshly painted this year. both bathrooms have been updated along with the kitchen. You have plenty of parking with a long driveway and an oversized 2 car garage. Don't miss the opportunity to make 2171 Paddock Circle your home. Contact us or your realtor to schedule a private tour and experience the lifestyle that awaits. This estate has been wisely priced by the sellers, based on current market condition, condition of the home and this fabulous location. Offering "as is" at current asking price!!
Sold for $1,203,500
$1,203,500
2171 PADDOCK CIRCLE, DUNEDIN, FL 34698
4beds
2,469sqft
Single Family Residence
Built in 1969
1.23 Acres Lot
$1,282,900 Zestimate®
$487/sqft
$4,658 Estimated rent
Home value
$1,282,900
$1.17M - $1.42M
$4,658/mo
Zestimate® history
Owner options
List your home for rent
$4,658/mo
Rent Zestimate®
Find your next renter with Zillow Rental Manager. Plus, with online applications, you can quickly screen prospective tenants – for free.
$4,658/mo
Rent Zestimate®
Refinance and save
$8,892/mo
Est. payment
Refinancing to a lower rate could help reduce your monthly payments and save thousands over the life of the loan.
$8,892/mo
Est. payment
Explore your selling options
Work with a Zillow partner agent
Leverage their expertise and Zillow's premium Showcase listings to get your home seen by more buyers.
Get startedList with your own agent
Get your home in front of millions of buyers by listing it on Zillow.
Learn how to do itSell it yourself
Take full control of how buyers see your home on Zillow by listing For Sale by Owner (FSBO).
List your homeWhat's special
Private oasisHoneymoon islandMetal roofOpen floor planBack patioPractical livingOversized covered porch
Zillow last checked:
Listing updated:
Listed by:
Lance Willard LLC 727-487-1894,
CHARLES RUTENBERG REALTY INC 727-538-9200
Bought with:
Lisa Ulgenalp, 3593455
CENTURY 21 COASTAL ALLIANCE
Source: Stellar MLS,MLS#: U8229400 Originating MLS: Pinellas Suncoast
Originating MLS: Pinellas Suncoast
Facts & features
Interior
Bedrooms & bathrooms
- Bedrooms: 4
- Bathrooms: 4
- Full bathrooms: 3
- 1/2 bathrooms: 1
Rooms
- Room types: Dining Room, Utility Room
Primary bedroom
- Features: Walk-In Closet(s)
- Level: First
- Area: 299 Square Feet
- Dimensions: 13x23
Bedroom 2
- Features: Built-in Closet
- Level: First
- Area: 234 Square Feet
- Dimensions: 18x13
Bedroom 3
- Features: Built-in Closet
- Level: First
- Area: 143 Square Feet
- Dimensions: 13x11
Bedroom 4
- Features: Built-in Closet
- Level: First
- Area: 130 Square Feet
- Dimensions: 13x10
Primary bathroom
- Level: First
- Area: 84 Square Feet
- Dimensions: 7x12
Bathroom 2
- Level: First
- Area: 84 Square Feet
- Dimensions: 6x14
Bathroom 3
- Level: First
- Area: 50 Square Feet
- Dimensions: 5x10
Bathroom 4
- Level: First
- Area: 25 Square Feet
- Dimensions: 5x5
Dining room
- Level: First
- Area: 130 Square Feet
- Dimensions: 13x10
Family room
- Level: First
- Area: 345 Square Feet
- Dimensions: 15x23
Foyer
- Level: First
- Area: 56 Square Feet
- Dimensions: 7x8
Kitchen
- Level: First
- Area: 182 Square Feet
- Dimensions: 14x13
Laundry
- Level: First
- Area: 50 Square Feet
- Dimensions: 5x10
Living room
- Level: First
- Area: 294 Square Feet
- Dimensions: 21x14
Heating
- Central
Cooling
- Central Air
Appliances
- Included: Dishwasher, Dryer, Electric Water Heater, Microwave, Range, Refrigerator, Washer
- Laundry: Laundry Room
Features
- Ceiling Fan(s), Eating Space In Kitchen, High Ceilings, Kitchen/Family Room Combo, Living Room/Dining Room Combo, Open Floorplan, Solid Wood Cabinets, Split Bedroom, Thermostat, Walk-In Closet(s)
- Flooring: Carpet, Tile, Hardwood
- Doors: Sliding Doors
- Windows: Hurricane Shutters/Windows
- Has fireplace: Yes
- Fireplace features: Wood Burning
Interior area
- Total structure area: 2,997
- Total interior livable area: 2,469 sqft
Property
Parking
- Total spaces: 2
- Parking features: Driveway, Garage Door Opener, Garage Faces Side, Golf Cart Garage, Golf Cart Parking, Oversized, RV Access/Parking, Workshop in Garage
- Attached garage spaces: 2
- Has uncovered spaces: Yes
- Details: Garage Dimensions: 21x25
Accessibility
- Accessibility features: Accessible Approach with Ramp, Accessible Bedroom, Accessible Full Bath, Central Living Area
Features
- Levels: One
- Stories: 1
- Patio & porch: Covered, Enclosed, Front Porch, Rear Porch, Screened
- Exterior features: Irrigation System, Lighting, Private Mailbox, Storage
- Has private pool: Yes
- Pool features: Deck, Gunite, In Ground, Lighting, Outside Bath Access, Screen Enclosure
- Has view: Yes
- View description: Pool, Trees/Woods
Lot
- Size: 1.23 Acres
- Dimensions: 154 x 344
- Features: City Lot, Landscaped, Level, Near Golf Course, Oversized Lot, Private
- Residential vegetation: Mature Landscaping, Oak Trees, Trees/Landscaped
Details
- Additional structures: Shed(s), Storage
- Parcel number: 132815845820010470
- Special conditions: None
- Horse amenities: None
Construction
Type & style
- Home type: SingleFamily
- Architectural style: Ranch,Traditional
- Property subtype: Single Family Residence
Materials
- Block
- Foundation: Slab
- Roof: Metal
Condition
- Completed
- New construction: No
- Year built: 1969
Utilities & green energy
- Electric: Photovoltaics Seller Owned
- Sewer: Public Sewer
- Water: Public
- Utilities for property: Cable Available, Electricity Available, Propane, Sewer Available, Sprinkler Recycled, Water Available
Green energy
- Energy efficient items: Doors, HVAC, Roof, Water Heater, Windows
- Energy generation: Solar
- Water conservation: Irrigation-Reclaimed Water
Community & HOA
Community
- Features: Golf Carts OK
- Security: Security Lights
- Pet fee: $0 monthly
- Subdivision: SPANISH TRAILS
HOA
- Has HOA: No
Location
- Region: Dunedin
Financial & listing details
- Price per square foot: $487/sqft
- Tax assessed value: $483,750
- Annual tax amount: $3,818
- Date on market: 2/2/2024
- Cumulative days on market: 5 days
- Listing terms: Cash,Conventional,FHA,VA Loan
- Ownership: Fee Simple
- Total actual rent: 0
- Electric utility on property: Yes
- Road surface type: Paved
Price history
| Date | Event | Price |
|---|---|---|
| 2/23/2024 | Sold | $1,203,500+12%$487/sqft |
Source:  Stellar MLS #U8229400 Report a problem Stellar MLS #U8229400 Report a problem | ||
| 2/9/2024 | Pending sale | $1,075,000$435/sqft |
Source: Stellar MLS #U8229400 Report a problem | ||
| 2/2/2024 | Listed for sale | $1,075,000$435/sqft |
Source: Stellar MLS #U8229400 Report a problem | ||
Public tax history
| Year | Property taxes | Tax assessment |
|---|---|---|
| 2025 | $8,515 -42.2% | $483,750 -43.5% |
| 2024 | $14,733 +285.9% | $856,712 +224% |
| 2023 | $3,818 +0.6% | $264,402 +3% |
| 2022 | $3,796 -1.3% | $256,701 +3% |
| 2021 | $3,844 +0.2% | $249,224 +1.4% |
| 2020 | $3,835 +1.8% | $245,783 +2.3% |
| 2019 | $3,767 | $240,257 +1.9% |
| 2018 | $3,767 +1.4% | $235,777 +2.1% |
| 2017 | $3,716 +1.7% | $230,928 +2.1% |
| 2016 | $3,654 -1.6% | $226,178 +0.7% |
| 2015 | $3,713 +2.4% | $224,606 +0.8% |
| 2014 | $3,625 +0.6% | $222,823 +1.5% |
| 2013 | $3,605 +3.7% | $219,530 +1.7% |
| 2012 | $3,476 | $215,860 +3% |
| 2011 | -- | $209,573 +1.5% |
| 2010 | -- | $206,476 +2.7% |
| 2009 | -- | $201,048 +0.1% |
| 2008 | $3,835 | $200,847 +3% |
| 2007 | -- | $194,997 -38.2% |
| 2005 | -- | $315,500 +7.1% |
| 2004 | $4,078 +1.3% | $294,500 +21.1% |
| 2003 | $4,024 +28.5% | $243,200 +7.6% |
| 2002 | $3,131 | $226,000 +14.7% |
| 2001 | $3,131 +4% | $197,000 +4.3% |
| 2000 | $3,010 | $188,800 |
Find assessor info on the county website
Neighborhood: 34698
Nearby homes
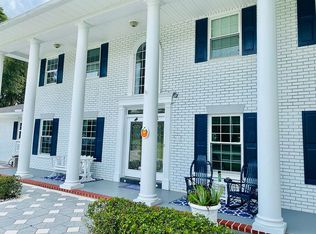
- $1,642,2005 bd4 ba4.4k sqft2181 Paddock Cir, Dunedin, FL 34698Off Market
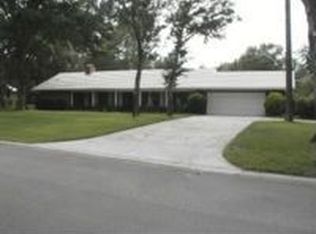
- $849,2004 bd3 ba2.5k sqft2161 Paddock Cir, Dunedin, FL 34698Off Market
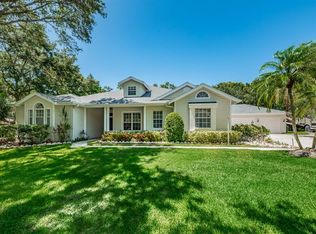
- $959,9003 bd2 ba2.7k sqft2076 Indian Creek Ct, Dunedin, FL 34698Off Market
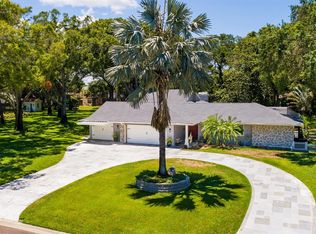
- $1,060,0003 bd3 ba3.2k sqft2191 Paddock Cir, Dunedin, FL 34698Sold
- $714,700-- bd-- ba-- sqftBrady Dr, Dunedin, FL 34698Off Market
- $1,453,4004 bd3 ba3.2k sqft2073 Indian Creek Ct, Dunedin, FL 34698Off Market
- $802,6005 bd3 ba3.3k sqft2174 Marquita Dr, Dunedin, FL 34698Off Market
- $850,4004 bd4 ba2.9k sqft2151 Paddock Cir, Dunedin, FL 34698Off Market
Nearby schools
GreatSchools rating
- 9/10Garrison-Jones Elementary SchoolGrades: PK-5Distance: 0.5 mi
- 5/10Palm Harbor Middle SchoolGrades: 6-8Distance: 1.9 mi
- 5/10Dunedin High SchoolGrades: 9-12Distance: 1.3 mi
Schools provided by the listing agent
- Elementary: Garrison-Jones Elementary-PN
- Middle: Palm Harbor Middle-PN
- High: Dunedin High-PN
Source: Stellar MLS. This data may not be complete. We recommend contacting the local school district to confirm school assignments for this home.
Get a cash offer in 3 minutes
Find out how much your home could sell for in as little as 3 minutes with a no-obligation cash offer.
Estimated market value
$1,282,900
Get a cash offer in 3 minutes
Find out how much your home could sell for in as little as 3 minutes with a no-obligation cash offer.
Estimated market value
$1,282,900
- Florida
- Pinellas County
- Dunedin
- 34698
- 2171 PADDOCK CIRCLE
