For Sale By Owner: $1,400,000 Modern Trailside Sanctuary: 2035 Mountain Rd, East Burke 3+ Bed | 1.25 Bath | 1,728 SF + Expandable Walkout Basement | 3.4 +/- Acres 2022 custom Organic Modern home offers architectural sophistication & world-class recreation. True ski-in/skin-out capability with direct Kingdom Trails access, abutting state land adjacent to Burke Mountain Academy. Views of the iconic Willoughby Gap nestled in quintessential rolling Vermont fields. Interior Highlights: ~ Chef’s Inspired Kitchen: Open-concept, custom cabinetry, hand-crafted Clé zellige tile, marble island, soapstone counters, & a handcrafted Pinch Design London light fixture. ~ Premium Finishes: White Oak flooring throughout with multi-zone radiant heat, authentic Belgian reproduction entryway flooring, walk-in pantry, & a sleek propane stucco fireplace. ~ Athlete's Gear Room: Functional gear storage with built-in office space or ski tuning/bike maintenance area. High-Performance Infrastructure: ~ Vermont Efficiency code qualified, Energy Star-rated envelope, Marvin Ultimate triple-pane windows, & HRV air exchange. ~ 200-amp service, 12 GPM well, Staymat driveway, & extensive landscaping. ~ Expansion Potential: Septic/leach field designed & basement plumbed for a future 1-bed apartment/second kitchen in the walkout lower level. A turn-key, high-performance mountain retreat sold directly by owner.
Active
Listed by: Derek Greene • Derek Greene
$1,400,000
2035 Mountain Road, Burke, VT 05832
3beds
1,728sqft
Single Family Residence
Built in 2021
3.5 Acres Lot
$-- Zestimate®
$810/sqft
$-- HOA
What's special
Sleek propane stucco fireplaceMulti-zone radiant heatMarvin ultimate triple-pane windowsMarble islandWalk-in pantryWhite oak flooring throughoutPremium finishes
- 91 days
- 398
- 18
Zillow last checked:
Listing updated:
Listed by:
Derek Greene,
Derek Greene 888-278-5840
Source: PrimeMLS,MLS#: 5096204
Facts & features
Interior
Bedrooms & bathrooms
- Bedrooms: 3
- Bathrooms: 2
- Full bathrooms: 1
- 1/4 bathrooms: 1
Heating
- ENERGY STAR Qualified Equipment, Zoned, Passive Solar, Radiant Floor
Cooling
- None
Appliances
- Included: ENERGY STAR Qualified Dishwasher, Dryer, Refrigerator, ENERGY STAR Qualified Washer, Gas Stove, Exhaust Fan
Features
- Kitchen Island, Kitchen/Dining, Living/Dining, Natural Light, Walk-in Pantry
- Flooring: Other, Tile, Wood
- Doors: ENERGY STAR Qualified Doors
- Windows: Triple Pane Windows
- Basement: Concrete,Concrete Floor,Insulated,Partially Finished,Interior Stairs,Storage Space,Sump Pump,Walk-Out Access
- Number of fireplaces: 1
- Fireplace features: Gas, 1 Fireplace
Interior area
- Total structure area: 2,592
- Total interior livable area: 1,728 sqft
- Finished area above ground: 1,728
- Finished area below ground: 0
Property
Parking
- Parking features: Driveway
- Has uncovered spaces: Yes
Features
- Levels: Two
- Stories: 2
- Patio & porch: Covered Porch
- Exterior features: Garden
- Has view: Yes
- View description: Mountain(s)
- Waterfront features: Wetlands
Lot
- Size: 3.5 Acres
- Features: Field/Pasture, Landscaped, Recreational, Ski Area, Sloped, Trail/Near Trail, Views, Walking Trails
Details
- Parcel number: 11103410599
- Zoning description: R
Construction
Type & style
- Home type: SingleFamily
- Architectural style: Other
- Property subtype: Single Family Residence
Materials
- Foam Insulation, Other, Wood Frame
- Foundation: Poured Concrete
- Roof: Asphalt Shingle
Condition
- New construction: No
- Year built: 2021
Utilities & green energy
- Electric: 200+ Amp Service, Generator Ready, Underground
- Sewer: 1000 Gallon, Pump Up
- Utilities for property: Underground Gas
Green energy
- Green verification: ENERGY STAR Certified Homes
Community & HOA
Community
- Security: Carbon Monoxide Detector(s), Security System, HW/Batt Smoke Detector
HOA
- Amenities included: Landscaping, Security
Location
- Region: East Burke
Financial & listing details
- Price per square foot: $810/sqft
- Tax assessed value: $497,500
- Annual tax amount: $9,884
- Date on market: 6/23/2026
- Road surface type: Paved
Estimated market value
Not available
Estimated sales range
Not available
Not available
Price history
| Date | Event | Price |
|---|---|---|
| 6/23/2026 | Listed for sale | $1,400,000+1766.7%$810/sqft |
Source:  PrimeMLS #5096204 Report a problem PrimeMLS #5096204 Report a problem | ||
| 4/22/2021 | Sold | $75,000$43/sqft |
Source: Public Record Report a problem | ||
Public tax history
| Year | Property taxes | Tax assessment |
|---|---|---|
| 2024 | -- | $497,500 +5.5% |
| 2023 | -- | $471,600 +134.9% |
| 2022 | -- | $200,800 +102.8% |
| 2021 | -- | $99,000 |
| 2020 | -- | $99,000 -19.5% |
| 2019 | -- | $123,000 |
| 2018 | -- | $123,000 |
| 2017 | -- | $123,000 |
| 2016 | -- | $123,000 +9900% |
| 2015 | -- | $1,230 +39.8% |
| 2014 | -- | $880 |
Find assessor info on the county website
Monthly payment
Est. payment
Payment breakdown
Explore the cost of this home by adjusting the details. Changes won't be saved.Climate risks
Neighborhood: 05832
Nearby schools
Schools provided by the listing agent
- Elementary: Burke Town School
- Middle: Burke Town School
- District: Kingdom East
Source: PrimeMLS. This data may not be complete. We recommend contacting the local school district to confirm school assignments for this home.
Similar homes

- $799,0004 bd2 ba1.4k sqft40 Orchard Road #13 & 14, Burke, VT 05832Active
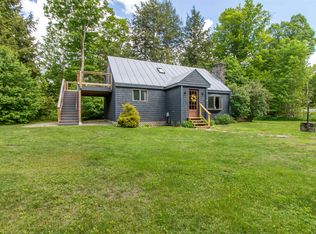 MLS ID #5094896, Andrea Kupetz. PrimeMLS
 - $1,100,0003 bd3 ba2k sqftBear Path, Burke, VT 05832Active
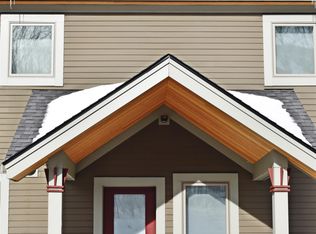 MLS ID #5072615, Andrea Kupetz. PrimeMLS
 - $1,395,0002 bd1 ba1.6k sqft2717 Oregon Road, Lunenburg, VT 05906Active
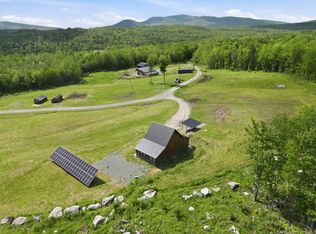 MLS ID #5095133, Jennifer Allen. PrimeMLS
 - $899,0003 bd2 ba1.8k sqft1322 Vt Route 5A #3 & 6, Westmore, VT 05860Active
 MLS ID #5097580, Andrea Kupetz. PrimeMLS
