The building process has begun on the final building with 4 units at Bear Path andThere is only one still available. This building will have one of the most unobstrutive views yet. These townhomes are extremely energy efficient and offer fabulous views as well as easy trail access. The finishes are very upscale, and if you make a commitment early you will have the opportunity to make your choice of custom kitchen cabinets, flooring materials, color of granite countertops, paint colors, and an appliance credit of $7,500 if you wish to upgrade from the appliances to be included. There are certain things that are upgrades such as fireplace stone to the ceiling and cabinet finishes to the ceiling which are two of the major ones typically chosen.
Active
Listed by: Century 21 Farm & Forest/Burke • Andrea Kupetz
$1,100,000
000 Bear Path Lane #20, Burke, VT 05832
3beds
2,005sqft
Condominium, Townhouse
Built in 2026
-- sqft lot
$1,059,600 Zestimate®
$549/sqft
$-- HOA
What's special
Fabulous views
- 282 days
- 156
- 1
Zillow last checked:
Listing updated:
Listed by:
Andrea Kupetz,
Century 21 Farm & Forest/Burke 802-626-4222
Source: PrimeMLS,MLS#: 5072615
Facts & features
Interior
Bedrooms & bathrooms
- Bedrooms: 3
- Bathrooms: 3
- Full bathrooms: 3
Heating
- Propane, Baseboard, Hot Water, In Floor, Zoned, Radiant
Cooling
- None
Appliances
- Included: Dishwasher, Range Hood, Microwave, Electric Range, Gas Range, Refrigerator, Propane Water Heater, Water Heater off Boiler
- Laundry: Laundry Hook-ups
Features
- Cathedral Ceiling(s), Ceiling Fan(s), Dining Area, Kitchen/Dining, Living/Dining, Natural Woodwork, Vaulted Ceiling(s)
- Flooring: Carpet, Hardwood, Tile
- Basement: Climate Controlled,Daylight,Finished,Full,Interior Stairs,Walk-Out Access
- Number of fireplaces: 1
- Fireplace features: Gas, 1 Fireplace
Interior area
- Total structure area: 2,005
- Total interior livable area: 2,005 sqft
- Finished area above ground: 1,200
- Finished area below ground: 805
Property
Parking
- Total spaces: 2
- Parking features: Crushed Stone, Parking Spaces 2
Accessibility
- Accessibility features: 1st Floor Full Bathroom
Features
- Levels: 3
- Stories: 3
- Patio & porch: Covered Porch
- Exterior features: Deck
- Has view: Yes
- View description: Mountain(s)
Lot
- Features: Condo Development, Ski Area, Ski Trailside, Views, Mountain, Near Country Club, Near Skiing, Near Snowmobile Trails, Near Hospital
Details
- Zoning description: Resort
Construction
Type & style
- Home type: Townhouse
- Architectural style: Contemporary
- Property subtype: Condominium, Townhouse
Materials
- Wood Frame, Composition Exterior
- Foundation: Concrete
- Roof: Architectural Shingle
Condition
- To Be Built
- New construction: No
- Year built: 2026
Utilities & green energy
- Electric: 200+ Amp Service
- Sewer: Community
- Utilities for property: Cable, Cable at Site, Propane, Telephone at Site, Phone Available, Underground Utilities
Green energy
- Green verification: LEED For Homes, HERS Index Score
Community & HOA
Community
- Security: Carbon Monoxide Detector(s), HW/Batt Smoke Detector
HOA
- Has HOA: Yes
- Amenities included: Master Insurance, Landscaping, Common Acreage, Snow Removal, Trash Removal
- Services included: Maintenance Grounds, Plowing, Trash, Condo Association Fee, HOA Fee, Firewood
- Additional fee info: Fee: $745.45
Location
- Region: East Burke
Financial & listing details
- Price per square foot: $549/sqft
- Annual tax amount: $11,700
- Date on market: 12/26/2025
- Road surface type: Gravel
Estimated market value
$1,059,600
$1.01M - $1.11M
$3,098/mo
Price history
| Date | Event | Price |
|---|---|---|
| 1/19/2026 | Price change | $1,100,000+10.1%$549/sqft |
Source:  PrimeMLS #5072615 Report a problem PrimeMLS #5072615 Report a problem | ||
| 12/26/2025 | Listed for sale | $999,000$498/sqft |
Source: PrimeMLS #5072615 Report a problem | ||
Public tax history
Tax history is unavailable.
Monthly payment
Est. payment
Payment breakdown
Explore the cost of this home by adjusting the details. Changes won't be saved.Climate risks
Neighborhood: 05832
Nearby schools
Schools provided by the listing agent
- Elementary: Burke Town School
- Middle: Burke Town School
- District: Caledonia North
Source: PrimeMLS. This data may not be complete. We recommend contacting the local school district to confirm school assignments for this home.
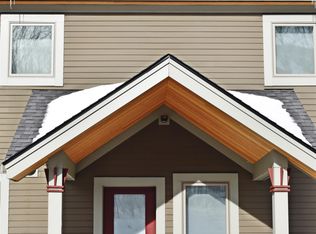
- $1,100,0003 bd3 ba2k sqft0 Bear Path Ln #21, East Burke, VT 05832Pending
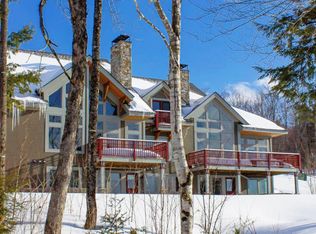
- $1,600,0004 bd4 ba2.6k sqft0 Bear Path Ln #22, East Burke, VT 05832Pending
- $883,600-- bd-- ba-- sqft239 Bear Path Ln #11, East Burke, VT 05832Off Market
- $1,085,400-- bd-- ba-- sqft239 Bear Path Ln #13, East Burke, VT 05832Off Market
Similar homes
- $1,199,0003 bd2 ba1.7k sqft2035 Mountain Road, Burke, VT 05832Active
 MLS ID #5096204, Derek Greene. PrimeMLS
 - $799,0004 bd2 ba1.4k sqft40 Orchard Road #13 & 14, Burke, VT 05832Active
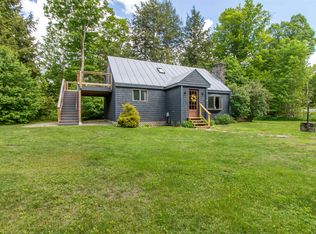 MLS ID #5094896, Andrea Kupetz. PrimeMLS
 - $1,070,0005 bd3 ba2.3k sqft98 100 Nanas Lane, Concord, VT 05824Active
 MLS ID #5103860, Katy Rossell. PrimeMLS
 - $1,295,0003 bd3 ba2.7k sqft586 Old Coach Road, Lyndon, VT 05851Active
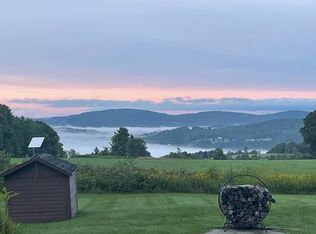 MLS ID #5090187, Andrea Kupetz. PrimeMLS
