Located in the heart of Vermont's storied NEK, Burke is a vibrant , year round recreational paradise. This mixed use property( VMU) offers ultimate flexibility; residential, Short term rental income, commercial restaurant or some combination of all of the above. Currently operating as a favored hub for locals, bikers, riders and skiers, the building is zoned both commercial and residential, ideal for anyone dreaming of a live-work lifestyle. With world-class skiing ( Burke Mountain Academy trains here) in the winter and some of the Northeast's best year-round mountain biking trails right out the door (Kingdom Trails), this location draws tourists and outdoor enthusiasts in every season. The space may be converted into short-term rental units, which consistently command premium rates in this high-demand destination. Whether you continue as a successful business, transform it into your own personal cozy Vermont retreat, or capitalize on dual-income streams, this property is a rare and lucrative opportunity in one of Northern Vermont's/NEK’s most sought-after adventure towns. Burke is minutes off of Interstate 91 and is 3 hours from Boston and Montreal. Burke offers choice schooling at the high school level; many students opt to attend Lydon Institute or St. Johnsbury Academy. Burke does have zoning, prospective buyers are advised to review bylaws and consult with local zoning administrator. Call for more details.
Active
Listed by: Four Seasons Sotheby's Int'l Realty • Robin Migdelany
$674,000
603 VT Rt 114, Burke, VT 05832
0beds
2,968sqft
Single Family Residence
Built in 1838
0.5 Acres Lot
$-- Zestimate®
$227/sqft
$-- HOA
What's special
- 496 days
- 318
- 12
Zillow last checked:
Listing updated:
Listed by:
Robin Migdelany,
Four Seasons Sotheby's Int'l Realty 802-751-7582
Source: PrimeMLS,MLS#: 5040544
Facts & features
Interior
Bedrooms & bathrooms
- Bedrooms: 0
- Bathrooms: 2
- 1/2 bathrooms: 2
Heating
- Oil, Baseboard, Mini Split
Cooling
- Mini Split
Appliances
- Included: Range Hood, Electric Stove, Electric Water Heater, Owned Water Heater, Vented Exhaust Fan
Features
- Cathedral Ceiling(s), Ceiling Fan(s), Dining Area, Natural Light, Natural Woodwork, Vaulted Ceiling(s)
- Flooring: Combination, Hardwood, Laminate
- Basement: Concrete,Concrete Floor,Interior Stairs,Storage Space,Unfinished,Interior Entry
- Attic: Walk-up
Interior area
- Total structure area: 4,899
- Total interior livable area: 2,968 sqft
- Finished area above ground: 2,968
- Finished area below ground: 0
Video & virtual tour
Property
Parking
- Parking features: Gravel, Right-Of-Way (ROW), Driveway
- Has uncovered spaces: Yes
Accessibility
- Accessibility features: 1st Floor Full Bathroom, 1st Floor Hrd Surfce Flr, Access to Common Areas, Access to Restroom(s), Accessibility Features, Grab Bars in Bathroom, Hard Surface Flooring, One-Level Business
Features
- Levels: 2.5
- Stories: 2.5
- Exterior features: Balcony
- Has view: Yes
- View description: Mountain(s)
- Frontage length: Road frontage: 106
Lot
- Size: 0.5 Acres
- Features: Level, Neighbor Business, Recreational, Sidewalks, Trail/Near Trail, In Town, Near Paths, Near Shopping, Near Skiing, Near Snowmobile Trails, Neighborhood, Rural, Near School(s)
Details
- Zoning description: VMU
Construction
Type & style
- Home type: SingleFamily
- Architectural style: Antique,Historic Vintage,Four Square
- Property subtype: Single Family Residence
Materials
- Wood Frame, Wood Exterior, Wood Siding
- Foundation: Concrete, Fieldstone
- Roof: Metal
Condition
- New construction: No
- Year built: 1838
Utilities & green energy
- Electric: 200+ Amp Service
- Sewer: On-Site Septic Exists
- Utilities for property: Cable at Site, Cable Available, Propane, Telephone at Site, Fiber Optic Internt Avail
Community & HOA
Community
- Security: Carbon Monoxide Detector(s), Smoke Detector(s)
Location
- Region: East Burke
Financial & listing details
- Price per square foot: $227/sqft
- Annual tax amount: $7,281
- Date on market: 5/13/2025
- Listing terms: Cash,Conventional
- Exclusions: Piano and shed do not convey see SPIR for negotiable items
Estimated market value
Not available
Estimated sales range
Not available
Not available
Price history
| Date | Event | Price |
|---|---|---|
| 9/29/2025 | Price change | $674,000-3.6%$227/sqft |
Source:  PrimeMLS #5040544 Report a problem PrimeMLS #5040544 Report a problem | ||
| 5/13/2025 | Listed for sale | $699,000$236/sqft |
Source: PrimeMLS #5040544 Report a problem | ||
Public tax history
Tax history is unavailable.
Monthly payment
Est. payment
Payment breakdown
Explore the cost of this home by adjusting the details. Changes won't be saved.Climate risks
Neighborhood: 05832
Nearby schools
Schools provided by the listing agent
- Elementary: Burke Town School
- Middle: Burke Town School
- District: Kingdom East
Source: PrimeMLS. This data may not be complete. We recommend contacting the local school district to confirm school assignments for this home.
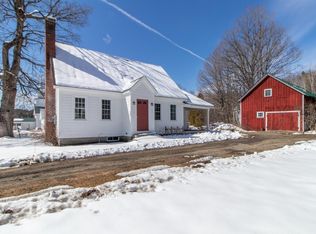
- $576,0003 bd2 ba1.4k sqft623 State Route 114, East Burke, VT 05832Sold
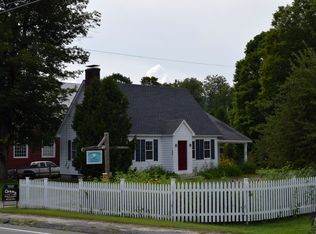
- $501,2003 bd2 ba1.4k sqft623 Vermont Route 114, East Burke, VT 05832Off Market
- $528,200-- bd-- ba-- sqft583 State Route 114, West Burke, VT 05832Off Market
- $797,6003 bd2 ba1.8k sqft647 State Route 114, East Burke, VT 05832Off Market
Similar homes
- $599,0002 bd1 ba1.7k sqft482 Sugarhouse Road, Burke, VT 05871Active
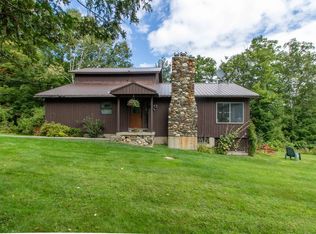 MLS ID #5106654, Andrea Kupetz. PrimeMLS
 - $649,0003 bd3 ba3.3k sqft864 West Main Street, Concord, VT 05824Active
 MLS ID #5104637, Holly McKeon. PrimeMLS
 - $599,0003 bd2 ba1.7k sqft2354 East Ridge Road, Sutton, VT 05871Active
 MLS ID #5090524, Vanessa Welch. PrimeMLS
 - $525,0003 bd3 ba2.6k sqft196 Hudson Drive, Wheelock, VT 05851Active
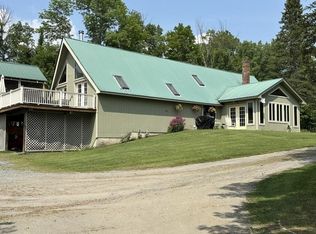 MLS ID #5070743, David A Lussier. PrimeMLS
