GORGEOUS IN THE FALL - WALL OF WINDOWS HIGHLIGHT THE SPECTACULAR VIEWS OF THE VERMONT COUNTRYSIDE - This ranch over a finished basement puts you in the heart of a beautiful 200 acres on the west side of Blakely Road in rural Vermont. You can explore the fields, woods or the brook for days, with winding trails, swimming holes and apples trees to delight you. The house is a great place to gather with open kitchen, dining room and living room sharing floor to ceiling windows and a large fireplace to gather around. On the main level, there is a bedroom and spacious bathroom. Downstairs is another bedroom and full bathroom plus large bonus room with laundry. With 2 Sliding Glass Doors accessing decks on the main level and a sliding door in the walkout basement, the outdoors is always inviting you to enjoy the countryside. The small barn with two large sliding doors could be the start for a hobby farm or just a place to keep the toys. Another older bunk house could be cleaned up for many uses. The size and location of this parcel provides so much opportunity. Most of the land is in the Vermont Current Use program with a Forestry Plan in place. With VAST and VASA trail systems outside your door, this could be HQ for a tremendous amount of snowmobiling and trail riding. Steam Mill Brook Wildlife Management minutes away. Come explore.
Active
Listed by: Badger Peabody & Smith Realty/Littleton • Jason Cape
$875,000
572 Blakely Road, Wheelock, VT 05851
2beds
1,876sqft
Ranch
Built in 1983
200 Acres Lot
$816,800 Zestimate®
$466/sqft
$-- HOA
What's special
- 355 days
- 351
- 27
Zillow last checked:
Listing updated:
Listed by:
Jason Cape,
Badger Peabody & Smith Realty/Littleton Cell:678-779-1257
Source: PrimeMLS,MLS#: 5063944
Facts & features
Interior
Bedrooms & bathrooms
- Bedrooms: 2
- Bathrooms: 2
- Full bathrooms: 1
- 3/4 bathrooms: 1
Heating
- Propane, Hot Water
Cooling
- Wall Unit(s)
Features
- Basement: Finished,Slab,Interior Stairs,Interior Access,Walk-Out Access
Interior area
- Total structure area: 2,454
- Total interior livable area: 1,876 sqft
- Finished area above ground: 1,121
- Finished area below ground: 755
Video & virtual tour
Property
Parking
- Total spaces: 1
- Parking features: Paved
- Garage spaces: 1
Features
- Levels: One
- Stories: 1
- Has view: Yes
- View description: Mountain(s)
- Body of water: South Wheelock Branch
- Frontage length: Road frontage: 4650
Lot
- Size: 200 Acres
- Features: Agricultural, Open Lot, Timber, Views, Walking Trails, Wooded, Near Snowmobile Trails, Rural
Details
- Parcel number: 74423710121
- Zoning description: None
- Special conditions: Standard
Construction
Type & style
- Home type: SingleFamily
- Architectural style: Ranch
- Property subtype: Ranch
Materials
- Wood Frame, Vinyl Siding
- Foundation: Concrete
- Roof: Asphalt Shingle
Condition
- New construction: No
- Year built: 1983
Utilities & green energy
- Electric: 100 Amp Service
- Sewer: Private Sewer, Septic Tank
- Utilities for property: Propane, Phone Available, Satellite Internet
Community & HOA
Location
- Region: Lyndonville
Financial & listing details
- Price per square foot: $466/sqft
- Tax assessed value: $353,500
- Annual tax amount: $6,431
- Date on market: 10/2/2025
- Exclusions: Only 200 acres of parcel is being sold. 28.96 held in reserve
- Road surface type: Gravel
Estimated market value
$816,800
$776,000 - $858,000
$2,711/mo
Price history
| Date | Event | Price |
|---|---|---|
| 6/5/2026 | Price change | $875,000-7.9%$466/sqft |
Source:  PrimeMLS #5063944 Report a problem PrimeMLS #5063944 Report a problem | ||
| 10/2/2025 | Listed for sale | $950,000-26.9%$506/sqft |
Source: PrimeMLS #5063944 Report a problem | ||
| 4/17/2025 | Listing removed | -- |
Source: Owner Report a problem | ||
| 3/3/2025 | Listed for sale | $1,300,000$693/sqft |
Source: Owner Report a problem | ||
Public tax history
| Year | Property taxes | Tax assessment |
|---|---|---|
| 2024 | -- | $353,500 |
| 2023 | -- | $353,500 |
| 2022 | -- | $353,500 +3.9% |
| 2021 | -- | $340,300 |
| 2020 | -- | $340,300 |
| 2019 | -- | $340,300 |
| 2018 | -- | $340,300 |
| 2017 | -- | $340,300 -0.1% |
| 2016 | -- | $340,800 +15877.5% |
| 2015 | -- | $2,133 +5.2% |
| 2014 | -- | $2,028 +0.9% |
| 2013 | -- | $2,010 -13.7% |
| 2012 | -- | $2,330 +0.7% |
| 2011 | -- | $2,314 +0% |
| 2010 | -- | $2,313 +0% |
| 2009 | -- | $2,312 -0.4% |
| 2008 | -- | $2,321 +57.9% |
| 2007 | -- | $1,470 -0.5% |
| 2006 | -- | $1,477 +4.1% |
| 2003 | $3,407 | $1,419 |
Find assessor info on the county website
Monthly payment
Est. payment
Payment breakdown
Explore the cost of this home by adjusting the details. Changes won't be saved.Climate risks
Neighborhood: 05851
Nearby schools
Schools provided by the listing agent
- Elementary: Lyndon Town Elementary School
- Middle: Lyndon Town Elementary School
- High: Lyndon Institute
- District: Caledonia Central
Source: PrimeMLS. This data may not be complete. We recommend contacting the local school district to confirm school assignments for this home.
Similar homes
- $509,0003 bd3 ba1.4k sqft2124 Cold Hill Road, Wheelock, VT 05851Active
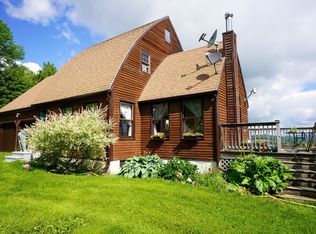 MLS ID #5099822, Sarah Broome. PrimeMLS
 - $525,0003 bd3 ba2.6k sqft196 Hudson Drive, Wheelock, VT 05851Active
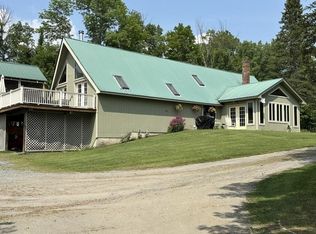 MLS ID #5070743, David A Lussier. PrimeMLS
 - $1,295,0003 bd3 ba2.7k sqft586 Old Coach Road, Lyndon, VT 05851Active
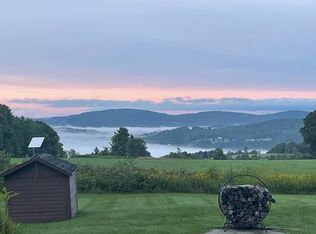 MLS ID #5090187, Andrea Kupetz. PrimeMLS
 - $850,0003 bd1 ba1.4k sqft41 Danforth Road, Glover, VT 05839Active
 MLS ID #5104336, Sam Young. PrimeMLS
