Skip main navigation
Sold for $662,920
  • $662,920

    2035 Oakton Drive #9, Southport, NC 28461

    3beds
    2,498sqft
    Single Family Residence
    Built in 2025
    0.38 Acres Lot
    $661,600 Zestimate®
    $265/sqft
    $2,941 Estimated rent

    Home value

    $661,600

    $609,000 - $715,000

    $2,941/mo

    Zestimate® history
    Loading
    Loading...

    Owner options

    List your home for rent

    $2,941/mo

    Rent Zestimate®

    Find your next renter with Zillow Rental Manager. Plus, with online applications, you can quickly screen prospective tenants – for free.

    Learn more

    $2,941/mo

    Rent Zestimate®

    Refinance and save

    $6,104/mo

    Est. payment

    Refinancing to a lower rate could help reduce your monthly payments and save thousands over the life of the loan.

    See today's rates

    $6,104/mo

    Est. payment

    Explore your selling options

    Work with a Zillow partner agent

    Leverage their expertise and Zillow's premium Showcase listings to get your home seen by more buyers.

    Get started

    List with your own agent

    Get your home in front of millions of buyers by listing it on Zillow.

    Learn how to do it

    Sell it yourself

    Take full control of how buyers see your home on Zillow by listing For Sale by Owner (FSBO).

    List your home

    What's special

    Warm fireplaceOpen patioDedicated studyBuilt-in bench with cubbiesGolf cart garageScreened porchOpen-concept layout
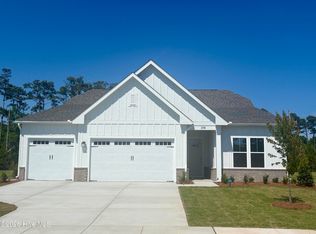
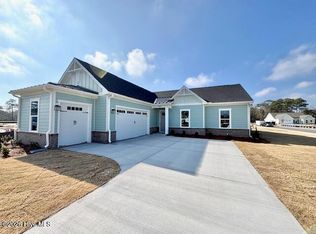
    Welcome to the Brandt C - A Thoughtfully Designed Home Offering Main-Level Living and Exceptional Features This spacious 3-bedroom, 2.5-bath home spans 2,498 square feet and showcases a seamless blend of comfort and functionality. The open-concept layout is anchored by a warm fireplace, creating a cozy focal point for the main living area. A dedicated study provides the perfect space for remote work or quiet retreat. Enjoy outdoor living with a screened porch, & open patio, and a golf cart garage for added convenience. The built-in bench with cubbies offers practical storage and organization right off the entryway. Designed for ease and elegance, the Brandt C delivers everything you need on one level. Don't miss your chance to own this beautifully appointed home with premium finishes and thoughtful details throughout. Come by for a tour today!

    Zillow last checked:

    Listing updated:

    Listed by:

    Kathryn P. Willis 804-683-7246,

    SM North Carolina Brokerage LLC,

    Angie K Reels 910-590-3525,

    SM North Carolina Brokerage LLC

    Bought with:

    Stephanie L Miller, 179078

    SM North Carolina Brokerage LLC

    Source: Hive MLS,MLS#: 100530984MLS LogoOriginating MLS: Brunswick County Association of Realtors

    Facts & features

    Interior

    Bedrooms & bathrooms
    • Bedrooms: 3
    • Bathrooms: 3
    • Full bathrooms: 2
    • 1/2 bathrooms: 1
    Rooms
    • Room types: Family Room, Dining Room, Master Bedroom, Office, Bedroom 2, Bedroom 3
    Primary bedroom
    • Level: Main
    • Dimensions: 174 x 165
    Bedroom 2
    • Level: Main
    • Dimensions: 1011 x 116
    Bedroom 3
    • Level: Main
    • Dimensions: 131 x 1011
    Dining room
    • Level: Main
    • Dimensions: 1210 x 165
    Family room
    • Level: Main
    • Dimensions: 1810 x 239
    Kitchen
    • Level: Main
    • Dimensions: 1311 x 161
    Office
    • Level: Main
    • Dimensions: 105 x 129
    Heating
    • Heat Pump, Electric
    Cooling
    • Heat Pump
    Appliances
    • Included: Electric Cooktop, Built-In Microwave, Built-In Electric Oven, Self Cleaning Oven, Disposal, Dishwasher, Convection Oven
    • Laundry: Dryer Hookup, Washer Hookup, Laundry Room
    Features
    • Master Downstairs, Walk-in Closet(s), High Ceilings, Entrance Foyer, Mud Room, Solid Surface, Kitchen Island, Pantry, Walk-In Closet(s)
    • Flooring: LVT/LVP, Carpet, Tile
    • Windows: Thermal Windows
    • Basement: None
    • Attic: Pull Down Stairs
    Interior area
    • Total structure area: 2,498
    • Total interior livable area: 2,498 sqft

    Property

    Parking
    • Total spaces: 2
    • Parking features: Golf Cart Parking, Concrete, Garage Door Opener
    • Attached garage spaces: 2
    Features
    • Levels: One
    • Stories: 1
    • Patio & porch: Open, Screened
    • Exterior features: Irrigation System, Cluster Mailboxes
    • Pool features: None
    • Fencing: None
    • Has view: Yes
    • View description: See Remarks
    • Waterfront features: None
    • Frontage type: See Remarks
    Lot
    • Size: 0.38 Acres
    • Features: Corner Lot, Wooded
    Details
    • Parcel number: 238af009
    • Zoning: 9900
    • Special conditions: Standard

    Construction

    Type & style
    • Home type: SingleFamily
    • Property subtype: Single Family Residence
    Materials
    • Brick Veneer, Fiber Cement
    • Foundation: Slab
    • Roof: Architectural Shingle
    Condition
    • New construction: Yes
    • Year built: 2025

    Utilities & green energy

    • Sewer: Public Sewer
    • Water: Public
    • Utilities for property: Cable Available, Sewer Connected, Water Connected
    Green energy
    • Green verification: HERS Index Score
    • Energy efficient items: Lighting

    Community & HOA

    Community
    • Subdivision: Waters at Southport
    HOA
    • Has HOA: Yes
    • Amenities included: Maintenance Common Areas, Maintenance Grounds, Maintenance Roads, Management, Sidewalks, Street Lights
    • HOA fee: $2,200 annually
    • HOA name: Premier Management
    • HOA phone: 910-679-3012
    Location
    • Region: Southport

    Financial & listing details

    • Price per square foot: $265/sqft
    • Date on market: 9/16/2025
    • Cumulative days on market: 15 days
    • Listing agreement: Exclusive Right To Sell
    • Listing terms: Cash,Conventional,FHA,VA Loan
    • Road surface type: Paved

    Price history

    DateEventPrice
    2/20/2026Sold$662,920+0.5%$265/sqft
    Source: Hive MLS #100530984 Report a problem
    9/30/2025Pending sale$659,790$264/sqft
    Source: Hive MLS #100530984 Report a problem
    9/25/2025Price change$659,790-2.5%$264/sqft
    Source: Hive MLS #100530984 Report a problem
    9/17/2025Listed for sale$676,790$271/sqft
    Source: Hive MLS #100530984 Report a problem

    Public tax history

    Tax history is unavailable.

    Neighborhood: 28461

    Nearby schools

    GreatSchools rating
    Schools provided by the listing agent
    • Elementary: Southport
    • Middle: South Brunswick
    • High: South Brunswick

    Source: Hive MLS. This data may not be complete. We recommend contacting the local school district to confirm school assignments for this home.

    Get a cash offer in 3 minutes
    Find out how much your home could sell for in as little as 3 minutes with a no-obligation cash offer.
    Estimated market value
    $661,600
    Get a cash offer in 3 minutes
    Find out how much your home could sell for in as little as 3 minutes with a no-obligation cash offer.
    Estimated market value
    $661,600