Price Just Reduced!! Brand new main-level living, single-family home in the new neighborhood of The Waters at Southport located in the golf cart district!
Designed for ease and enjoyment, The Summit floor plan offers a smart, single-level layout that blends comfort with modern style. With 3 bedrooms, 2 baths, and flexible living spaces, this home fits your lifestyle- whether you're hosting friends or savoring quiet mornings.
At the front of the home, two secondary bedrooms share a full bath, making the perfect setup for guests or hobbies. A private study provides a quiet spot to focus, create, or simply unwind.
The heart of the home is open and inviting: a kitchen with a large island and generous walk-in pantry flows effortlessly into the family room with fireplace and light-filled breakfast area. Just off the main living space, a screened patio and extended patio invite you to relax or entertain outdoors.
Tucked into the rear corner of the home, the primary suite is a peaceful escape with a spa-inspired bath and a large walk-in closet offering plenty of storage.
The Waters at Southport neighborhood is conveniently located near local shops, restaurants, and the picturesque Southport waterfront. Residents enjoy tree-lined streets, well-maintained landscaping, and walking trail around the serene pond with water fountain. All you need is a short walk or golf cart ride away.
Home is under construction. Photos shown are from a similar home. Contact us to schedule a tour or visit the model home today! Ask about current incentives!!
Sold for $596,390
$596,390
2028 Oakton Drive, Southport, NC 28461
3beds
2,300sqft
Single Family Residence
Built in 2025
0.3 Acres Lot
$595,200 Zestimate®
$259/sqft
$2,748 Estimated rent
Home value
$595,200
$548,000 - $643,000
$2,748/mo
Zestimate® history
Owner options
List your home for rent
$2,748/mo
Rent Zestimate®
Find your next renter with Zillow Rental Manager. Plus, with online applications, you can quickly screen prospective tenants – for free.
$2,748/mo
Rent Zestimate®
Refinance and save
$5,732/mo
Est. payment
Refinancing to a lower rate could help reduce your monthly payments and save thousands over the life of the loan.
$5,732/mo
Est. payment
Explore your selling options
Work with a Zillow partner agent
Leverage their expertise and Zillow's premium Showcase listings to get your home seen by more buyers.
Get startedList with your own agent
Get your home in front of millions of buyers by listing it on Zillow.
Learn how to do itSell it yourself
Take full control of how buyers see your home on Zillow by listing For Sale by Owner (FSBO).
List your homeWhat's special
Zillow last checked:
Listing updated:
Listed by:
Kathryn P. Willis 804-683-7246,
SM North Carolina Brokerage LLC,
Ashley E Bowers 919-369-1273,
SM North Carolina Brokerage LLC
Bought with:
Kathryn P. Willis, 361320
SM North Carolina Brokerage LLC
Source: Hive MLS,MLS#: 100530429 Originating MLS: Brunswick County Association of Realtors
Originating MLS: Brunswick County Association of RealtorsFacts & features
Interior
Bedrooms & bathrooms
- Bedrooms: 3
- Bathrooms: 2
- Full bathrooms: 2
Rooms
- Room types: Family Room, Dining Room, Master Bedroom, Bedroom 1, Bedroom 2, Office
Heating
- Heat Pump, Electric
Cooling
- Heat Pump
Appliances
- Included: Electric Cooktop, Built-In Microwave, Built-In Electric Oven, Self Cleaning Oven, Disposal, Dishwasher
- Laundry: Dryer Hookup, Washer Hookup, Laundry Room
Features
- Walk-in Closet(s), High Ceilings, Entrance Foyer, Kitchen Island, Pantry, Walk-in Shower, Walk-In Closet(s)
- Flooring: LVT/LVP, Carpet, Tile
- Basement: None
- Attic: Pull Down Stairs
Interior area
- Total structure area: 2,300
- Total interior livable area: 2,300 sqft
Property
Parking
- Total spaces: 2
- Parking features: Garage Faces Front, Concrete, Garage Door Opener, Paved
- Attached garage spaces: 2
Features
- Levels: One
- Stories: 1
- Patio & porch: Open, Patio, Screened
- Exterior features: Irrigation System, Cluster Mailboxes, DP50 Windows
- Fencing: None
- Has view: Yes
- View description: See Remarks
- Frontage type: See Remarks
Lot
- Size: 0.3 Acres
- Features: Corner Lot
Details
- Parcel number: 238af014
- Zoning: 9900
- Special conditions: Standard
Construction
Type & style
- Home type: SingleFamily
- Architectural style: Patio
- Property subtype: Single Family Residence
Materials
- Shake Siding, Fiber Cement, Stone Veneer
- Foundation: Slab
- Roof: Architectural Shingle
Condition
- New construction: Yes
- Year built: 2025
Details
- Warranty included: Yes
Utilities & green energy
- Sewer: Public Sewer
- Water: Public
- Utilities for property: Underground Utilities
Green energy
- Green verification: HERS Index Score
- Energy efficient items: Lighting, Thermostat
Community & HOA
Community
- Security: Smoke Detector(s)
- Subdivision: Waters at Southport
HOA
- Has HOA: Yes
- Amenities included: Maintenance Common Areas, Maintenance Grounds, Management, Sidewalks, Street Lights, Trail(s), Owner Pets Only
- HOA fee: $2,220 annually
- HOA name: Premier Management
- HOA phone: 910-679-3012
Location
- Region: Southport
Financial & listing details
- Price per square foot: $259/sqft
- Date on market: 9/13/2025
- Cumulative days on market: 90 days
- Listing agreement: Exclusive Right To Sell
- Listing terms: Cash,Conventional,FHA,VA Loan
- Road surface type: Paved
Price history
| Date | Event | Price |
|---|---|---|
| 2/24/2026 | Sold | $596,390-0.5%$259/sqft |
Source:  Hive MLS #100530429 Report a problem Hive MLS #100530429 Report a problem | ||
| 12/10/2025 | Pending sale | $599,390$261/sqft |
Source: Hive MLS #100530429 Report a problem | ||
| 12/4/2025 | Price change | $599,390-3.2%$261/sqft |
Source:  Stanley Martin Homes Report a problem Stanley Martin Homes Report a problem | ||
| 11/21/2025 | Price change | $619,390-1.6%$269/sqft |
Source: Hive MLS #100530429 Report a problem | ||
| 9/25/2025 | Price change | $629,390-2%$274/sqft |
Source: Stanley Martin Homes Report a problem | ||
| 9/17/2025 | Price change | $642,390+0.8%$279/sqft |
Source: Hive MLS #100530429 Report a problem | ||
| 9/16/2025 | Price change | $637,390+0.8%$277/sqft |
Source: Hive MLS #100530429 Report a problem | ||
| 9/13/2025 | Listed for sale | $632,390$275/sqft |
Source: Hive MLS #100530429 Report a problem | ||
Public tax history
Tax history is unavailable.
Neighborhood: 28461
Nearby homes
- $558,6453 bd3 ba2.3k sqft2024 Oakton Dr #15, Southport, NC 28461Sold

- $640,0003 bd3 ba2.4k sqft2075 Rosin Dr #18, Southport, NC 28461Sold
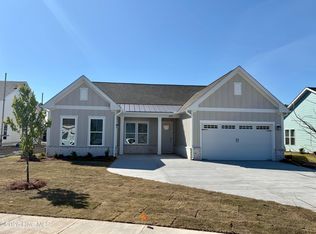
- $579,3703 bd3 ba2.3k sqft2079 Rosin Dr #17, Southport, NC 28461Sold
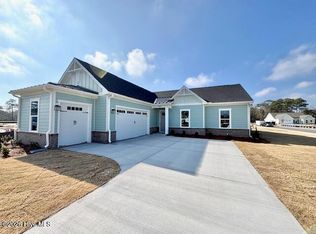
- $599,9903 bd3 ba2.6k sqft2020 Oakton Dr #14, Southport, NC 28461Sold

- $649,9624 bd3 ba2.7k sqft2071 Rosin Dr #19, Southport, NC 28461Sold
- $708,4453 bd4 ba2.7k sqft2019 Oakton Dr #5, Southport, NC 28461Pending
- $688,2603 bd4 ba2.6k sqft2031 Oakton Dr #8, Southport, NC 28461Sold
- $589,9903 bd3 ba2.6k sqft2023 Oakton Dr #6, Southport, NC 28461Pending
Nearby schools
GreatSchools rating
- 8/10Southport ElementaryGrades: K-5Distance: 1.1 mi
- 4/10South Brunswick MiddleGrades: 6-8Distance: 5.8 mi
- 4/10South Brunswick HighGrades: 9-12Distance: 5.9 mi
Schools provided by the listing agent
- Elementary: Southport
- Middle: South Brunswick
- High: South Brunswick
Source: Hive MLS. This data may not be complete. We recommend contacting the local school district to confirm school assignments for this home.
Get a cash offer in 3 minutes
Find out how much your home could sell for in as little as 3 minutes with a no-obligation cash offer.
Estimated market value
$595,200
Get a cash offer in 3 minutes
Find out how much your home could sell for in as little as 3 minutes with a no-obligation cash offer.
Estimated market value
$595,200
- North Carolina
- Brunswick County
- Southport
- 28461
- 2028 Oakton Drive
Nearby cities
Nearby neighborhoods
Nearby zip codes
Other Southport Topics
