Skip main navigation
Sold for $688,260
  • $688,260

    2031 Oakton Drive #8, Southport, NC 28461

    3beds
    2,615sqft
    Single Family Residence
    Built in 2026
    0.32 Acres Lot
    $-- Zestimate®
    $263/sqft
    $3,096 Estimated rent

    Home value

    Not available

    Estimated sales range

    Not available

    $3,096/mo

    Zestimate® history
    Loading
    Loading...

    Owner options

    List your home for rent

    $3,096/mo

    Rent Zestimate®

    Find your next renter with Zillow Rental Manager. Plus, with online applications, you can quickly screen prospective tenants – for free.

    Learn more

    $3,096/mo

    Rent Zestimate®

    Refinance and save

    $6,181/mo

    Est. payment

    Refinancing to a lower rate could help reduce your monthly payments and save thousands over the life of the loan.

    See today's rates

    $6,181/mo

    Est. payment

    Explore your selling options

    Work with a Zillow partner agent

    Leverage their expertise and Zillow's premium Showcase listings to get your home seen by more buyers.

    Get started

    List with your own agent

    Get your home in front of millions of buyers by listing it on Zillow.

    Learn how to do it

    Sell it yourself

    Take full control of how buyers see your home on Zillow by listing For Sale by Owner (FSBO).

    List your home

    What's special

    Historic waterfrontSmart spacesOak-shaded streetsUpgraded featuresOpen-concept living
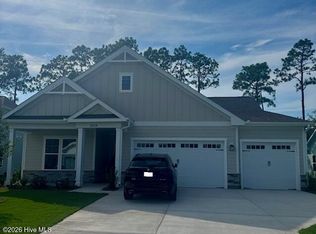
    Move in this May, just in time for Summer Festivities! Welcome home to the Thorpe, a thoughtfully designed plan that blends everyday comfort with elevated style. This beautifully appointed 3-bedroom, 3.5-bath home features a 3-car garage and a flexible study, perfect for working from home, hobbies, or a quiet retreat. At the heart of the home, enjoy open-concept living with an inviting electric fireplace anchoring the main gathering space, complemented by additional family room windows that fill the home with natural light. The private primary suite is a true sanctuary, enhanced with a tray ceiling and a spacious bathroom that includes a soaking tub + Walk In Shower with seat designed for comfort and convenience. Step outside and relax year-round on the screened patio, with an additional extended Patio for grilling, entertaining, or soaking up the sunshine. Thoughtful details continue throughout, including a bench with cubbies drop zone that keeps life organized and a shower at Bath 2 for added functionality. This home checks every box with smart spaces, upgraded features, and plenty of room for storage and parking -- all in a design built for the way you live today. Located in the heart of Southport, North Carolina, this home places you within one of the most charming and celebrated coastal towns in the state. Southport is known for its oak-shaded streets, historic waterfront, mild climate, and relaxed coastal lifestyle, making it a top destination for full-time residents and newcomers seeking serenity. Schedule an appointment today to come tour this home!

    Zillow last checked:

    Listing updated:

    Listed by:

    Kathryn P. Willis 804-683-7246,

    SM North Carolina Brokerage LLC

    Bought with:

    Kathryn P. Willis, 361320

    SM North Carolina Brokerage LLC

    Source: Hive MLS,MLS#: 100553616MLS LogoOriginating MLS: Brunswick County Association of Realtors

    Facts & features

    Interior

    Bedrooms & bathrooms
    • Bedrooms: 3
    • Bathrooms: 4
    • Full bathrooms: 3
    • 1/2 bathrooms: 1
    Rooms
    • Room types: Master Bedroom, Bedroom 2, Bedroom 3, Office, Family Room, Breakfast Nook
    Heating
    • Heat Pump, Electric, Zoned
    Cooling
    • Zoned, Heat Pump
    Appliances
    • Included: Electric Cooktop, Built-In Microwave, Built-In Electric Oven, Self Cleaning Oven, Disposal, Convection Oven
    • Laundry: Dryer Hookup, Washer Hookup, Laundry Room
    Features
    • Master Downstairs, Walk-in Closet(s), Tray Ceiling(s), High Ceilings, Entrance Foyer, Mud Room, Kitchen Island, Pantry, Walk-in Shower, Walk-In Closet(s)
    • Flooring: LVT/LVP, Carpet, Tile
    • Basement: None
    • Attic: Pull Down Stairs
    Interior area
    • Total structure area: 2,615
    • Total interior livable area: 2,615 sqft

    Property

    Parking
    • Total spaces: 3
    • Parking features: Garage Faces Front, Garage Door Opener, Paved, Garage
    • Attached garage spaces: 3
    Accessibility
    • Accessibility features: Accessible Hallway(s)
    Features
    • Levels: One
    • Patio & porch: Open, Covered, Patio, Screened, Front Porch
    • Exterior features: Irrigation System, Cluster Mailboxes, DP50 Windows
    • Pool features: None
    • Fencing: None
    • Has view: Yes
    • View description: See Remarks
    • Waterfront features: None
    • Frontage type: See Remarks
    Lot
    • Size: 0.32 Acres
    • Features: Wooded
    Details
    • Parcel number: 238af008
    • Zoning: R10
    • Special conditions: Standard

    Construction

    Type & style
    • Home type: SingleFamily
    • Architectural style: Patio
    • Property subtype: Single Family Residence
    Materials
    • Fiber Cement, Wood Frame, Stone Veneer
    • Foundation: Slab
    • Roof: Architectural Shingle
    Condition
    • New construction: Yes
    • Year built: 2026
    Details
    • Warranty included: Yes

    Utilities & green energy

    • Sewer: Public Sewer
    • Water: Public
    • Utilities for property: Sewer Available, Water Available
    Green energy
    • Green verification: HERS Index Score
    • Energy efficient items: Lighting, Thermostat

    Community & HOA

    Community
    • Security: Smoke Detector(s)
    • Subdivision: Waters at Southport
    HOA
    • Has HOA: Yes
    • Amenities included: Maintenance Common Areas, Maintenance Grounds, Sidewalks, Street Lights, Trail(s)
    • HOA fee: $2,200 annually
    • HOA name: Premier Management
    Location
    • Region: Southport

    Financial & listing details

    • Price per square foot: $263/sqft
    • Date on market: 2/9/2026
    • Cumulative days on market: 60 days
    • Listing agreement: Exclusive Right To Sell
    • Listing terms: Cash,Conventional,FHA,VA Loan
    • Road surface type: Paved

    Price history

    DateEventPrice
    5/28/2026Sold$688,260-4.3%$263/sqft
    Source: Hive MLS #100553616 Report a problem
    4/9/2026Pending sale$719,110$275/sqft
    Source: Hive MLS #100553616 Report a problem
    2/26/2026Price change$719,110-1.4%$275/sqft
    Source: Hive MLS #100553616 Report a problem
    2/12/2026Price change$729,110-0.4%$279/sqft
    Source: Hive MLS #100553616 Report a problem
    2/9/2026Listed for sale$732,110$280/sqft
    Source: Hive MLS #100553616 Report a problem

    Public tax history

    Tax history is unavailable.

    Neighborhood: 28461

    Nearby schools

    GreatSchools rating
    Schools provided by the listing agent
    • Elementary: Southport
    • Middle: South Brunswick
    • High: South Brunswick

    Source: Hive MLS. This data may not be complete. We recommend contacting the local school district to confirm school assignments for this home.

    Get pre-qualified for a loan
    At Zillow Home Loans, we can pre-qualify you in as little as 5 minutes with no impact to your credit score.

    An equal housing lender. NMLS #10287.