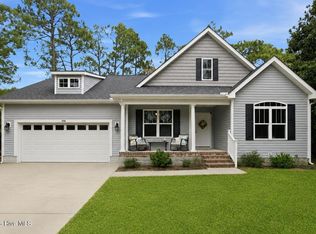
Near the Heart of Southport! Located on a large lot in a great neighborhood, this home provides the perfect canvas for buyers with vision. Invest in this prime location and quaint ranch home, the possibilities are truly endless. This cozy one-story offers 3 bedrooms, 2 baths, a family/dining combination, a sunroom, and a one car garage perfect for your golf cart. There's an oversized carport and a backyard that would be perfect for a pool! Enjoy the laid-back coastal lifestyle just a quick walk, bike ride or golf cart ride from the waterfront, historic downtown, boutique shopping, and local dining. With its unbeatable location and generous lot size, this is your chance to own a property located in one of the area's most beloved communities. Bring your ideas and make it your own!
Under contract
$399,900
139 Stuart Avenue, Southport, NC 28461
3beds
1,700sqft
:
Get pre-qualified$2,325/mo
Single Family Residence
Built in 1985
0.46 Acres Lot
$382,700 Zestimate®
$235/sqft
$-- HOA
What's special
Cozy one-storyLarge lotGenerous lot sizeOversized carport
- 129 days |
- 1,187 |
- 64 |
Zillow last checked:
Listing updated:
Listed by:
Hamilton Realty Group 888-584-9431,
eXp Realty,
Elle T Finnigan 336-503-7879,
eXp Realty
Source: Hive MLS,MLS#: 100561616 Originating MLS: Brunswick County Association of Realtors
Originating MLS: Brunswick County Association of RealtorsFacts & features
Interior
Bedrooms & bathrooms
- Bedrooms: 3
- Bathrooms: 2
- Full bathrooms: 2
Rooms
- Room types: Bedroom 1, Bedroom 2, Master Bedroom, Living Room, Sunroom
Primary bedroom
- Level: Main
- Dimensions: 15.08 x 12.17
Bedroom 1
- Level: Main
- Dimensions: 13.25 x 10.25
Bedroom 2
- Level: Main
- Dimensions: 14.08 x 9.83
Kitchen
- Level: Main
- Dimensions: 14.08 x 8.5
Living room
- Level: Main
- Dimensions: 21.17 x 14.9
Sunroom
- Dimensions: 19.17 x 9.83
Heating
- Electric, Heat Pump, Solar
Cooling
- Central Air
Appliances
- Included: Washer, Refrigerator, Dryer, Electric Range
- Laundry: In Kitchen, Laundry Closet
Features
- Blinds/Shades
- Flooring: Vinyl, Hardwood
- Basement: None
- Attic: Access Only
Interior area
- Total structure area: 1,371
- Total interior livable area: 1,700 sqft
Property
Parking
- Total spaces: 3
- Parking features: Garage Faces Front, Attached, Additional Parking
- Attached garage spaces: 1
- Carport spaces: 2
- Covered spaces: 3
Features
- Levels: One
- Patio & porch: None
- Fencing: Chain Link,Back Yard,Fenced
- Has view: Yes
- View description: See Remarks
- Frontage type: See Remarks
Lot
- Size: 0.46 Acres
- Dimensions: 101 x 200 x 100 x 200
- Features: Open Lot, Interior Lot, Level
Details
- Additional structures: Shed(s)
- Parcel number: 238ac00401
- Zoning: Sp-R-10
- Special conditions: Standard
Construction
Type & style
- Home type: SingleFamily
- Property subtype: Single Family Residence
Materials
- Vinyl Siding, Wood Frame
- Foundation: Block
- Roof: Shingle
Condition
- New construction: No
- Year built: 1985
Utilities & green energy
- Sewer: Public Sewer
- Water: Public
- Utilities for property: Sewer Connected, Water Connected
Community & HOA
Community
- Subdivision: Not In Subdivision
HOA
- Has HOA: No
Location
- Region: Southport
Financial & listing details
- Price per square foot: $235/sqft
- Tax assessed value: $343,710
- Annual tax amount: $2,578
- Date on market: 3/20/2026
- Cumulative days on market: 129 days
- Listing agreement: Exclusive Right To Sell
- Listing terms: Cash,Conventional
- Road surface type: Paved
Estimated market value
$382,700
$364,000 - $402,000
$2,244/mo
Price history
| Date | Event | Price |
|---|---|---|
| 7/24/2026 | Contingent | $399,900$235/sqft |
Source: eXp Realty #100561616 Report a problem | ||
| 3/20/2026 | Listed for sale | $399,900+9.6%$235/sqft |
Source: eXp Realty #100561616 Report a problem | ||
| 3/7/2022 | Sold | $365,000-2.7%$215/sqft |
Source:  Hive MLS #100307232 Report a problem Hive MLS #100307232 Report a problem | ||
| 2/6/2022 | Pending sale | $375,000$221/sqft |
Source: Hive MLS #100307232 Report a problem | ||
| 1/10/2022 | Listed for sale | $375,000+79.4%$221/sqft |
Source: Hive MLS #100307232 Report a problem | ||
| 6/5/2020 | Sold | $209,000-12.6%$123/sqft |
Source: Hive MLS #100207084 Report a problem | ||
| 4/28/2020 | Pending sale | $239,000$141/sqft |
Source: Margaret Rudd & Associates, Inc., REALTORS #100207084 Report a problem | ||
| 3/10/2020 | Listed for sale | $239,000+78.4%$141/sqft |
Source: Margaret Rudd & Associates, Inc., REALTORS #100207084 Report a problem | ||
| 11/21/2012 | Sold | $134,000-6.2%$79/sqft |
Source: Public Record Report a problem | ||
| 9/6/2012 | Listed for sale | $142,900-1.4%$84/sqft |
Source: Coldwell Banker Sea Coast Realty #668106 Report a problem | ||
| 8/2/2012 | Listing removed | $144,900$85/sqft |
Source: Southport Realty, Inc #663040 Report a problem | ||
| 6/9/2012 | Price change | $144,900-3.3%$85/sqft |
Source: Southport Realty, Inc #663040 Report a problem | ||
| 2/4/2012 | Listed for sale | $149,900-37.3%$88/sqft |
Source: Southport Realty, Inc #663040 Report a problem | ||
| 7/21/2008 | Listing removed | $239,000$141/sqft |
Source: NCI #613910 Report a problem | ||
| 6/12/2008 | Listed for sale | $239,000$141/sqft |
Source: NCI #613910 Report a problem | ||
Public tax history
| Year | Property taxes | Tax assessment |
|---|---|---|
| 2025 | $2,578 | $343,710 |
| 2024 | $2,578 +4.9% | $343,710 |
| 2023 | $2,458 +16.1% | $343,710 +65% |
| 2022 | $2,118 +14.7% | $208,320 |
| 2021 | $1,847 | $208,320 |
| 2020 | $1,847 | $208,320 |
| 2019 | $1,847 +13.9% | $208,320 +236.2% |
| 2018 | $1,621 +8.6% | $61,970 |
| 2017 | $1,493 | $61,970 |
| 2016 | $1,493 | $61,970 -65.7% |
| 2015 | $1,493 +6.6% | $180,830 +1.2% |
| 2014 | $1,401 | $178,713 |
| 2013 | -- | -- |
| 2012 | -- | -- |
| 2011 | -- | -- |
| 2010 | -- | -- |
| 2009 | -- | -- |
| 2008 | -- | -- |
| 2007 | -- | -- |
| 2006 | -- | -- |
| 2005 | -- | -- |
| 2004 | -- | -- |
| 2002 | -- | -- |
| 2001 | -- | -- |
| 2000 | -- | -- |
Find assessor info on the county website
Monthly payment
Est. payment
Payment breakdown
Explore the cost of this home by adjusting the details. Changes won't be saved.Climate risks
Neighborhood: 28461
Nearby schools
GreatSchools rating
- 8/10Southport ElementaryGrades: K-5Distance: 1.1 mi
- 4/10South Brunswick MiddleGrades: 6-8Distance: 5.7 mi
- 4/10South Brunswick HighGrades: 9-12Distance: 5.8 mi
Schools provided by the listing agent
- Elementary: Southport
- Middle: South Brunswick
- High: South Brunswick
Source: Hive MLS. This data may not be complete. We recommend contacting the local school district to confirm school assignments for this home.
- $447,5003 bd2 ba1.2k sqft141 Stuart Ave, Southport, NC 28461Off Market
- $309,6003 bd1 ba1.4k sqft135 Stuart Ave, Southport, NC 28461Off Market
- $688,2603 bd4 ba2.6k sqft2031 Oakton Dr #8, Southport, NC 28461Sold

- $570,4004 bd2 ba2.2k sqft620 E Leonard St, Southport, NC 28461Off Market
- $425,7003 bd2 ba2.1k sqft138 Stuart Ave, Southport, NC 28461Off Market
- $470,0004 bd2 ba1.7k sqft140 Stuart Ave, Southport, NC 28461Off Market
- $311,8003 bd1 ba1.3k sqft136 Stuart Ave, Southport, NC 28461Off Market
- $596,3903 bd2 ba2.3k sqft2028 Oakton Dr, Southport, NC 28461Sold
A local agent can set up tours, give advice and negotiate with sellers.
A local lender can help you make sure your offer is ready when you are.
Similar homes
- $399,9003 bd2 ba1.6k sqft496 Tate Lake Drive, Southport, NC 28461For Sale
 MLS ID #100590027, Sheila M Seese, Daniel Lloyd and Associates LLC. Hive MLS
 - $364,8003 bd2 ba1.5k sqft4432 Pinewood Village Drive SE, Southport, NC 28461For Sale
 MLS ID #100579373, Laura A Fitzhugh, Keller Williams Innovate-OKI. Hive MLS
 - $438,0003 bd2 ba1.3k sqft701 N Howe Street #8, Southport, NC 28461For Sale
 MLS ID #100582816, Linda M Pukenas, Sea Glass Realty LLC. Hive MLS
 - $359,9003 bd3 ba1.7k sqft71 Glenwood Drive, Southport, NC 28461For Sale
 MLS ID #100588423, Dana M King, Bald Head Island Vacations LLC. Hive MLS
 - $529,0004 bd4 ba2.1k sqft341 Fox Squirel Road, Southport, NC 28461For SaleMLS ID #100590549, Hamilton Realty Group, eXp Realty. Hive MLS
- $400,0003 bd2 ba1.1k sqft139 NE 39th Street, Oak Island, NC 28465For SaleMLS ID #100573855, Claire E Yoder, Coldwell Banker Sloane. Hive MLS
- $375,0002 bd2 ba921 sqft610 W Brown Street Apt E, Southport, NC 28461For SaleMLS ID #100585933, Zachary Barnes, Century 21 Collective. Hive MLS
- $393,0003 bd2 ba2k sqft9208 Slice Court, Wilmington, NC 28412For SaleMLS ID #100590691, Merritt Anderson Crawley, Nest Realty. Hive MLS
- $337,5003 bd2 ba1.3k sqft1893 Albemarle Road, Southport, NC 28461For SaleMLS ID #100584207, Elvira B Ruebel-Gilbert, Margaret Rudd Assoc/Sp. Hive MLS
- $399,9003 bd2 ba1.3k sqft653 Hidden Valley Road, Wilmington, NC 28409For SaleMLS ID #100587399, Cheryl L Hollis, Berkshire Hathaway HomeServices Carolina Premier Properties. Hive MLS
- $385,0003 bd2 ba965 sqft161 NE 7th St, Oak Island, NC 28465For Sale By Owner
- $490,0003 bd2 ba1.8k sqft211 S Shore Drive, Southport, NC 28461For SaleMLS ID #100582818, Dan J Webb, Coldwell Banker Sea Coast Advantage. Hive MLS
- $399,9004 bd3 ba2.5k sqft1894 Muriel Street SW, Supply, NC 28462For SaleMLS ID #100533822, Beth Suggs, Coastal Development & Realty. Hive MLS
- $320,0003 bd2 ba1.3k sqft1053 Springdale Road, Southport, NC 28461For SaleMLS ID #100548706, Laura F Olszewski, Coastal Properties. Hive MLS
- $499,0003 bd2 ba1.2k sqft124 NW 8th Street, Oak Island, NC 28465For SaleMLS ID #100591343, John W. Arnett, Better Beach Sales & Rentals, Inc.. Hive MLS
- $449,9003 bd3 ba1.6k sqft528 Genoes Point Road SW, Supply, NC 28462For SaleMLS ID #100586320, Joyce Sheldon, PROACTIVE Real Estate. Hive MLS
- $594,5003 bd3 ba2.2k sqft2947 Trailwood Drive SE, Southport, NC 28461For SaleMLS ID #100564291, Ken Keegan, Coldwell Banker Sea Coast Advantage. Hive MLS
- $439,9003 bd2 ba961 sqft105 NE 15th Street, Oak Island, NC 28465For SaleMLS ID #100579382, Brian E Inskip, eXp Realty. Hive MLS
- $475,0003 bd2 ba1.2k sqft132 NE 32nd Street, Oak Island, NC 28465For SaleMLS ID #100560185, The Shoreline Group, Coastal Lights Realty. Hive MLS
- $425,0003 bd2 ba1.4k sqft326 Shamrock Drive, Wilmington, NC 28409For SaleMLS ID #100583145, Bobby Price, Keller Williams Innovate-Pleasure Island. Hive MLS
