Skip main navigation
Pending
  • $708,445

    2019 Oakton Drive #5, Southport, NC 28461

    3beds
    2,741sqft
    : 
    $4,258/mo
    Get pre-qualified
    Single Family Residence
    Built in 2026
    10,166 Square Feet Lot
    $700,900 Zestimate®
    $258/sqft
    $183/mo HOA

    What's special

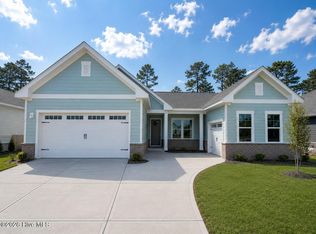
    New Listing at Waters at Southport! Welcome home to the Thorpe, a thoughtfully designed new construction home in the heart of Southport, NC--where timeless coastal style meets elevated finishes and everyday comfort. Located just minutes from historic downtown Southport, this home offers easy access to waterfront dining, charming shops, and the area's relaxed coastal lifestyle. This beautifully crafted Thorpe floor plan with front porch welcomes you with soft, neutral tones and charming curb appeal, including board-and-batten detailing and a spacious 3-car garage. Inside, the open-concept layout is ideal for both everyday living and entertaining. The heart of the home features a stunning kitchen with white cabinetry, Carrara Trigato countertops, satin nickel hardware, and designer pendant lighting--flowing seamlessly into the family room filled with natural light. A cozy sunroom extends the living space and offers the perfect spot to relax with morning coffee or unwind after a day at the coast. The private primary suite is a true retreat, highlighted by a tray ceiling and a spa-inspired bath with beautifully curated finishes. Two additional bedrooms with en-suite baths provide comfort and privacy for guests, while a dedicated study offers flexibility for working from home or hobbies. Practical upgrades such as a bench with cubbies entering from the garage, cabinet with utility sink in laundry room, and thoughtfully selected flooring and tile finishes add both function and style. Enjoy easy single-level living and outdoor time on the extended outdoor patio, all within close proximity to Southport's waterfront, area marinas, and nearby beaches, while still being convenient to everyday shopping and dining. Not only is this our top selling plan, but this home is situated on a open lot with a with a tree protection area towards the back providing privacy while relaxing on the back patio. Schedule your private showing today.
    22 days
    |
    30
    |
    0
    |

    Likely to sell faster than

    Zillow last checked:

    Listing updated:

    Listed by:

    Kathryn P. Willis 804-683-7246,

    SM North Carolina Brokerage LLC

    Source: Hive MLS,MLS#: 100573940MLS LogoOriginating MLS: Brunswick County Association of Realtors

      Facts & features

      Interior

      Bedrooms & bathrooms
      • Bedrooms: 3
      • Bathrooms: 4
      • Full bathrooms: 3
      • 1/2 bathrooms: 1
      Rooms
      • Room types: Family Room, Dining Room, Master Bedroom, Office, Bedroom 2, Bedroom 3, Sunroom
      Primary bedroom
      • Level: Main
      • Dimensions: 16.4 x 16.8
      Bedroom 2
      • Level: Main
      • Dimensions: 12 x 13.4
      Bedroom 3
      • Level: Main
      • Dimensions: 12.8 x 11.8
      Dining room
      • Level: Main
      • Dimensions: 18.4 x 13.1
      Family room
      • Level: Main
      • Dimensions: 18.4 x 17.8
      Kitchen
      • Level: Main
      • Dimensions: 11.4 x 20.11
      Office
      • Level: Main
      • Dimensions: 12.8 x 12
      Sunroom
      • Level: Main
      • Dimensions: 14 x 8.8
      Heating
      • Heat Pump, Electric, Zoned
      Cooling
      • Zoned, Heat Pump
      Appliances
      • Included: Built-In Microwave, Built-In Electric Oven, Self Cleaning Oven, Disposal, Dishwasher, Convection Oven, Cooktop
      • Laundry: Dryer Hookup, Washer Hookup, Laundry Room
      Features
      • Master Downstairs, Walk-in Closet(s), Tray Ceiling(s), High Ceilings, Entrance Foyer, Mud Room, Solid Surface, Kitchen Island, Pantry, Walk-in Shower, Smart Thermostat, Walk-In Closet(s)
      • Flooring: LVT/LVP, Carpet, Tile
      • Windows: Thermal Windows
      • Basement: None
      • Attic: Pull Down Stairs
      • Has fireplace: No
      Interior area
      • Total structure area: 2,741
      • Total interior livable area: 2,741 sqft

      Property

      Parking
      • Total spaces: 3
      • Parking features: Garage Faces Front, Concrete, Garage Door Opener, Garage
      • Attached garage spaces: 3
      Accessibility
      • Accessibility features: Accessible Hallway(s)
      Features
      • Levels: One
      • Patio & porch: Open, Patio, Front Porch
      • Exterior features: Irrigation System, Cluster Mailboxes, DP50 Windows
      • Pool features: None
      • Fencing: None
      • Has view: Yes
      • View description: None
      • Waterfront features: None
      • Frontage type: See Remarks
      Lot
      • Size: 10,166 Square Feet
      • Features: Wooded
      Details
      • Parcel number: 238af005
      • Zoning: R10
      • Special conditions: Standard

      Construction

      Type & style
      • Home type: SingleFamily
      • Property subtype: Single Family Residence
      Materials
      • Fiber Cement, Wood Frame, Stone Veneer
      • Foundation: Slab
      • Roof: Architectural Shingle
      Condition
      • To Be Built
      • New construction: Yes
      • Year built: 2026

      Utilities & green energy

      • Sewer: Public Sewer
      • Water: Public
      • Utilities for property: Cable Available, Sewer Connected, Water Connected
      Green energy
      • Green verification: HERS Index Score
      • Energy efficient items: Lighting, Thermostat

      Community & HOA

      Community
      • Subdivision: Waters at Southport
      HOA
      • Has HOA: Yes
      • Amenities included: Maintenance Common Areas, Maintenance Grounds, Management, Sidewalks, Street Lights, Trail(s)
      • HOA fee: $2,200 annually
      • HOA name: Premier Management
      • HOA phone: 910-679-3012
      Location
      • Region: Southport

      Financial & listing details

      • Price per square foot: $258/sqft
      • Tax assessed value: $100,000
      • Date on market: 5/14/2026
      • Cumulative days on market: 22 days
      • Listing agreement: Exclusive Right To Sell
      • Listing terms: Cash,Conventional,FHA,VA Loan
      • Road surface type: Paved

        Estimated market value

        $700,900

        $666,000 - $736,000

        $3,198/mo

        Price history

        DateEventPrice
        5/31/2026Pending sale$708,445$258/sqft
        Source: Hive MLS #100573940 Report a problem
        5/14/2026Listed for sale$708,445$258/sqft
        Source: Hive MLS #100573940 Report a problem

        Public tax history

        Tax history is unavailable.

        Monthly payment

        Est. payment

        Payment breakdown

        Explore the cost of this home by adjusting the details. Changes won't be saved.
        All calculations are estimates and provided by Zillow, Inc. for informational purposes only. Actual amounts may vary.
        HOA fees may include property taxes on listings classified as Co-Ops. Contact the listing agent and/or owner for fee details.
        See how much you could borrow to make a competitive offer.

        Climate risks

        Neighborhood: 28461

        Getting around

        35 / 100
        Car-Dependent
        40 / 100
        Somewhat Bikeable

        Nearby schools

        GreatSchools rating
        Schools provided by the listing agent
        • Elementary: Southport
        • Middle: South Brunswick
        • High: South Brunswick

        Source: Hive MLS. This data may not be complete. We recommend contacting the local school district to confirm school assignments for this home.

        A local agent can set up tours, give advice and negotiate with sellers.

        A local lender can help you make sure your offer is ready when you are.

        Browse local experts

        Similar homes