Skip main navigation
Sold for $558,645
  • $558,645

    2024 Oakton Drive #15, Southport, NC 28461

    3beds
    2,395sqft
    Single Family Residence
    Built in 2026
    10,454 Square Feet Lot
    $556,300 Zestimate®
    $233/sqft
    $2,906 Estimated rent

    Home value

    $556,300

    $517,000 - $595,000

    $2,906/mo

    Zestimate® history
    Loading
    Loading...

    Owner options

    List your home for rent

    $2,906/mo

    Rent Zestimate®

    Find your next renter with Zillow Rental Manager. Plus, with online applications, you can quickly screen prospective tenants – for free.

    Learn more

    $2,906/mo

    Rent Zestimate®

    Refinance and save

    $5,478/mo

    Est. payment

    Refinancing to a lower rate could help reduce your monthly payments and save thousands over the life of the loan.

    See today's rates

    $5,478/mo

    Est. payment

    Explore your selling options

    Work with a Zillow partner agent

    Leverage their expertise and Zillow's premium Showcase listings to get your home seen by more buyers.

    Get started

    List with your own agent

    Get your home in front of millions of buyers by listing it on Zillow.

    Learn how to do it

    Sell it yourself

    Take full control of how buyers see your home on Zillow by listing For Sale by Owner (FSBO).

    List your home

    What's special

    Screened patio
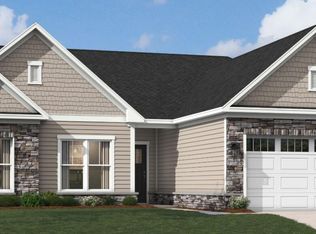
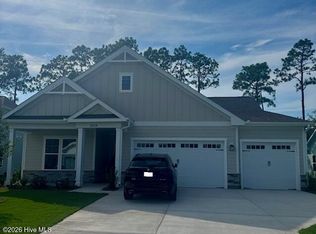
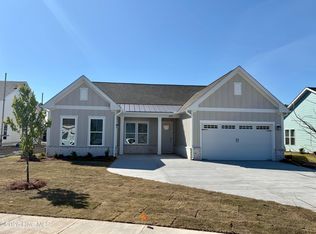
    SPECIAL - Screened Patio Included at no cost! Move in Ready, April 2026, just in time to enjoy the Spring season by the sea! This beautifully crafted 3-bedroom, 2.5-bath Salters floorplan offers 2,395 sq. ft. of thoughtfully designed living space, including a dedicated flex space for added convenience. The home features 10' ceilings, and a tailored gourmet kitchen layout with premium finishes perfect for entertaining. The primary bath layout includes a large walk-in shower, creating a spa-like retreat. Additional highlights include an electric fireplace in n the family room and expansive living areas filled with natural light. Enjoy the best of coastal living with a screened patio and an open grilling patio, ideal for relaxing or hosting guests. Located in The Waters at Southport, residents enjoy walkable access to charming shops, waterfront dining, and scenic views in the heart of downtown Southport. Just minutes from Southport Marina, Oak Island beaches, and historic downtown attractions, this home offers easy access to coastal recreation, boutique shopping, and local eateries. This home won't last long! Tour our model home today and ask about our current incentives to unlock your new home in The Waters at Southport.

    Zillow last checked:

    Listing updated:

    Listed by:

    Kathryn P. Willis 804-683-7246,

    SM North Carolina Brokerage LLC

    Bought with:

    Hank Troscianiec & Associates

    Keller Williams Innovate-OKI

    Source: Hive MLS,MLS#: 100556601MLS LogoOriginating MLS: Brunswick County Association of Realtors

    Facts & features

    Interior

    Bedrooms & bathrooms
    • Bedrooms: 3
    • Bathrooms: 3
    • Full bathrooms: 2
    • 1/2 bathrooms: 1
    Rooms
    • Room types: Master Bedroom, Family Room, Breakfast Nook, Dining Room, Bedroom 2, Bedroom 3, Bonus Room
    Primary bedroom
    • Level: Main
    • Dimensions: 1410 x 16
    Bedroom 2
    • Level: Main
    • Dimensions: 122 x 111
    Bedroom 3
    • Level: Main
    • Dimensions: 122 x 111
    Bonus room
    • Level: Main
    • Dimensions: 1110 x 14
    Breakfast nook
    • Description: Off of Family Room
    • Level: Main
    • Dimensions: 119 x 143
    Dining room
    • Description: Formal Dining Room
    • Level: Main
    • Dimensions: 131 x 122
    Family room
    • Level: Main
    • Dimensions: 148 x 143
    Heating
    • Heat Pump, Electric
    Cooling
    • Central Air, Heat Pump
    Appliances
    • Included: Electric Oven, Electric Cooktop, Built-In Microwave, Built-In Electric Oven, Self Cleaning Oven, Disposal, Dishwasher, Convection Oven
    • Laundry: Dryer Hookup, Washer Hookup, Laundry Room
    Features
    • Master Downstairs, Walk-in Closet(s), Tray Ceiling(s), High Ceilings, Entrance Foyer, Mud Room, Solid Surface, Kitchen Island, Pantry, Walk-in Shower, Walk-In Closet(s)
    • Flooring: LVT/LVP, Carpet, Tile
    • Windows: Thermal Windows
    • Basement: None
    • Attic: Pull Down Stairs
    Interior area
    • Total structure area: 2,395
    • Total interior livable area: 2,395 sqft

    Property

    Parking
    • Total spaces: 2
    • Parking features: Garage Faces Side, Concrete, Garage Door Opener
    • Attached garage spaces: 2
    Features
    • Levels: One
    • Patio & porch: Patio, Screened
    • Exterior features: Irrigation System, Cluster Mailboxes, DP50 Windows
    • Fencing: None
    • Has view: Yes
    • View description: See Remarks
    • Frontage type: See Remarks
    Lot
    • Size: 10,454 Square Feet
    • Features: Corner Lot
    Details
    • Parcel number: 209612960882
    • Zoning: 9900
    • Special conditions: Standard

    Construction

    Type & style
    • Home type: SingleFamily
    • Property subtype: Single Family Residence
    Materials
    • Brick Veneer, Fiber Cement, Wood Frame
    • Foundation: Slab
    • Roof: Architectural Shingle
    Condition
    • New construction: Yes
    • Year built: 2026

    Utilities & green energy

    • Sewer: Public Sewer
    • Water: Public
    • Utilities for property: Underground Utilities, Water Connected
    Green energy
    • Green verification: HERS Index Score
    • Energy efficient items: Lighting, Thermostat

    Community & HOA

    Community
    • Security: Smoke Detector(s)
    • Subdivision: Waters at Southport
    HOA
    • Has HOA: Yes
    • Amenities included: Maintenance Common Areas, Maintenance Grounds, Management, Sidewalks, Street Lights, Trail(s)
    • HOA fee: $2,200 annually
    • HOA name: Premier Management
    • HOA phone: 910-679-3012
    Location
    • Region: Southport

    Financial & listing details

    • Price per square foot: $233/sqft
    • Date on market: 2/25/2026
    • Cumulative days on market: 63 days
    • Listing agreement: Exclusive Right To Sell
    • Listing terms: Cash,Conventional,FHA,USDA Loan,VA Loan
    • Lease term: 6 Months
    • Road surface type: Paved

    Price history

    DateEventPrice
    5/27/2026Sold$558,645-1.8%$233/sqft
    Source: Hive MLS #100556601 Report a problem
    4/28/2026Pending sale$568,645$237/sqft
    Source: Hive MLS #100556601 Report a problem
    4/6/2026Price change$568,645-1.9%$237/sqft
    Source: Hive MLS #100556601 Report a problem
    3/17/2026Price change$579,645-1.7%$242/sqft
    Source: Hive MLS #100556601 Report a problem
    3/6/2026Price change$589,645-1.7%$246/sqft
    Source: Hive MLS #100556601 Report a problem
    2/25/2026Listed for sale$599,645$250/sqft
    Source: Hive MLS #100556601 Report a problem

    Public tax history

    Tax history is unavailable.

    Neighborhood: 28461

    Nearby schools

    GreatSchools rating
    Schools provided by the listing agent
    • Elementary: Southport
    • Middle: South Brunswick
    • High: South Brunswick

    Source: Hive MLS. This data may not be complete. We recommend contacting the local school district to confirm school assignments for this home.

    Get a cash offer in 3 minutes
    Find out how much your home could sell for in as little as 3 minutes with a no-obligation cash offer.
    Estimated market value
    $556,300
    Get a cash offer in 3 minutes
    Find out how much your home could sell for in as little as 3 minutes with a no-obligation cash offer.
    Estimated market value
    $556,300