MOVE IN this Brand New Home - in August - at the Waters at Southport neighborhood located in the happiest seaside towns -Southport, NC.
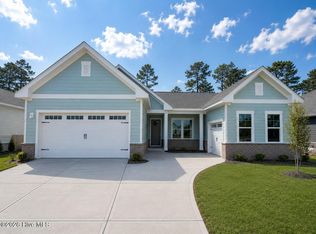
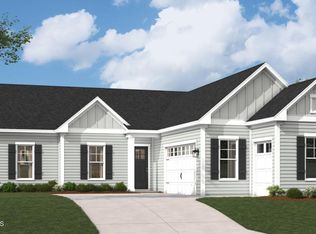
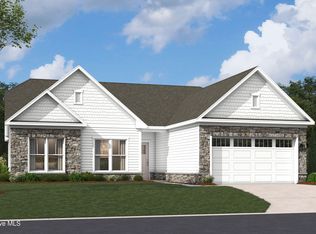
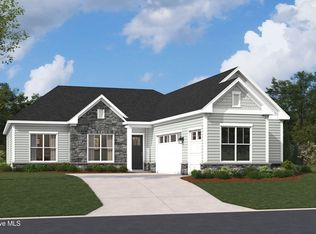

The Brandt plan is a beautifully designed one-level home featuring timeless curb appeal, showcases a crisp light exterior with board-and-batten accents, gabled rooflines, and a welcoming front porch entry that perfectly reflects coastal Carolina charm.
Inside, you'll find a thoughtfully designed layout offering 3 bedrooms, 2.5 bathrooms, and a spacious 2-car garage, all on one convenient level.
The open-concept living space creates an inviting atmosphere for entertaining and everyday living, complemented by features like 10 ft ceilings, 8 ft. doors, an electric fireplace and enhanced natural light from added windows.
The heart of the home flows seamlessly into a beautifully appointed kitchen and dining area, while a private study provides the perfect space for a home office or flex room.
The primary suite is a relaxing retreat, highlighted by a tray ceiling and additional windows for abundant natural light.
Step outside to enjoy the coastal lifestyle with a screened patio and extended patio, ideal for relaxing or hosting guests year-round.
Situated on a spacious homesite of approximately 0.23 acres, this property offers room to enjoy outdoor living.
Located just minutes from historic downtown Southport, beautiful beaches, dining, and shopping, this home offers the perfect blend of comfort, style, and location.
Schedule your appointment now to learn more about this home and the maintenance free lifestyle offered at this neighborhood. Only 16 homes remaining!
Under contract
Price cut: $10K (8/11)
$579,990
2016 Oakton Drive #13, Southport, NC 28461
3beds
2,498sqft
Single Family Residence
Built in 2026
10,125 Square Feet Lot
$-- Zestimate®
$232/sqft
$183/mo HOA
What's special
Electric fireplaceWelcoming front porch entryTimeless curb appealGabled rooflinesBeautifully appointed kitchenExtended patioScreened patio
- 65 days |
- 243 |
- 14 |
Zillow last checked:
Listing updated:
Listed by:
Kathryn P. Willis 804-683-7246,
SM North Carolina Brokerage LLC,
Brianna R Musgnug 201-937-7397,
SM North Carolina Brokerage LLC
Source: Hive MLS,MLS#: 100582777 Originating MLS: Brunswick County Association of Realtors
Originating MLS: Brunswick County Association of RealtorsFacts & features
Interior
Bedrooms & bathrooms
- Bedrooms: 3
- Bathrooms: 3
- Full bathrooms: 2
- 1/2 bathrooms: 1
Rooms
- Room types: Family Room, Dining Room, Master Bedroom, Office, Bedroom 2, Bedroom 3
Primary bedroom
- Level: Main
- Dimensions: 17.4 x 16.5
Bedroom 2
- Level: Main
- Dimensions: 10.11 x 11.6
Bedroom 3
- Level: Main
- Dimensions: 13.01 x 10.11
Dining room
- Level: Main
- Dimensions: 12.1 x 16.5
Family room
- Level: Main
- Dimensions: 18.1 x 23.9
Kitchen
- Level: Main
- Dimensions: 16.1 x 13.11
Office
- Level: Main
- Dimensions: 10.5 x 12.9
Heating
- Heat Pump, Electric, Zoned
Cooling
- Zoned, Heat Pump
Appliances
- Included: Electric Cooktop, Built-In Microwave, Built-In Electric Oven, Self Cleaning Oven, Disposal, Dishwasher, Convection Oven
- Laundry: Dryer Hookup, Washer Hookup, Laundry Room
Features
- Master Downstairs, Walk-in Closet(s), Tray Ceiling(s), High Ceilings, Entrance Foyer, Mud Room, Solid Surface, Kitchen Island, Pantry, Walk-in Shower, Walk-In Closet(s)
- Flooring: LVT/LVP, Carpet, Tile
- Windows: Thermal Windows
- Basement: None
- Attic: Pull Down Stairs
- Number of fireplaces: 1
Interior area
- Total structure area: 2,498
- Total interior livable area: 2,498 sqft
Property
Parking
- Total spaces: 2
- Parking features: Garage Faces Front, Attached, Concrete, Garage Door Opener, Paved, Garage
- Attached garage spaces: 2
Accessibility
- Accessibility features: Accessible Hallway(s)
Features
- Levels: One
- Patio & porch: Covered, Patio, Screened, Front Porch
- Exterior features: Irrigation System, Cluster Mailboxes, DP50 Windows
- Pool features: None
- Fencing: None
- Has view: Yes
- View description: None
- Waterfront features: None
- Frontage type: See Remarks
Lot
- Size: 10,125 Square Feet
- Features: Open Lot, Landscaped
Details
- Parcel number: 238af013
- Zoning: R10
- Special conditions: Standard
Construction
Type & style
- Home type: SingleFamily
- Architectural style: Patio
- Property subtype: Single Family Residence
Materials
- Brick Veneer, Fiber Cement, Wood Frame
- Foundation: Slab
- Roof: Architectural Shingle,Metal
Condition
- To Be Built,Under Construction
- New construction: Yes
- Year built: 2026
Utilities & green energy
- Sewer: Public Sewer
- Water: Public
- Utilities for property: Cable Available, Sewer Connected, Underground Utilities, Water Connected
Green energy
- Green verification: HERS Index Score
- Energy efficient items: Lighting, Thermostat
Community & HOA
Community
- Subdivision: Waters at Southport
HOA
- Has HOA: Yes
- Amenities included: Maintenance Common Areas, Maintenance Grounds, Management, Sidewalks, Street Lights, Trail(s)
- HOA fee: $2,200 annually
- HOA name: Premier Management
- HOA phone: 910-679-3012
Location
- Region: Southport
Financial & listing details
- Price per square foot: $232/sqft
- Date on market: 6/18/2026
- Cumulative days on market: 65 days
- Listing agreement: Exclusive Right To Sell
- Listing terms: Cash,Conventional,FHA,VA Loan
- Road surface type: Paved
Estimated market value
Not available
Estimated sales range
Not available
Not available
Price history
| Date | Event | Price |
|---|---|---|
| 8/17/2026 | Contingent | $579,990$232/sqft |
Source:  Hive MLS #100582777 Report a problem Hive MLS #100582777 Report a problem | ||
| 8/11/2026 | Price change | $579,990-1.7%$232/sqft |
Source: Hive MLS #100582777 Report a problem | ||
| 8/4/2026 | Price change | $589,990-3.3%$236/sqft |
Source: Hive MLS #100582777 Report a problem | ||
| 7/22/2026 | Price change | $609,990-3.2%$244/sqft |
Source: Hive MLS #100582777 Report a problem | ||
| 7/9/2026 | Price change | $629,990-6.7%$252/sqft |
Source: Hive MLS #100582777 Report a problem | ||
| 6/18/2026 | Listed for sale | $675,495$270/sqft |
Source: Hive MLS #100582777 Report a problem | ||
Public tax history
Tax history is unavailable.
Monthly payment
Est. payment
Payment breakdown
Explore the cost of this home by adjusting the details. Changes won't be saved.Climate risks
Neighborhood: 28461
Nearby schools
GreatSchools rating
- 8/10Southport ElementaryGrades: K-5Distance: 1 mi
- 4/10South Brunswick MiddleGrades: 6-8Distance: 5.8 mi
- 4/10South Brunswick HighGrades: 9-12Distance: 5.9 mi
Schools provided by the listing agent
- Elementary: Southport
- Middle: South Brunswick
- High: South Brunswick
Source: Hive MLS. This data may not be complete. We recommend contacting the local school district to confirm school assignments for this home.
- $589,9903 bd3 ba2.6k sqft2023 Oakton Dr #6, Southport, NC 28461Pending
- $708,4453 bd4 ba2.7k sqft2019 Oakton Dr #5, Southport, NC 28461Pending

- $599,9903 bd3 ba2.6k sqft2020 Oakton Dr #14, Southport, NC 28461Sold

- $614,9903 bd3 ba2.3k sqft2012 Oakton Dr #12, Southport, NC 28461New Construction
- $599,9903 bd2 ba2.4k sqft2008 Oakton Dr #11, Southport, NC 28461New Construction
- $599,9903 bd2 ba4.6k sqft2007 Oakton Dr #2, Southport, NC 28461New Construction
- $558,6453 bd3 ba2.3k sqft2024 Oakton Dr #15, Southport, NC 28461Sold
- $657,1003 bd3 ba2.2k sqft195 Saint Brendan Ct, Southport, NC 28461Off Market
A local agent can set up tours, give advice and negotiate with sellers.
A local lender can help you make sure your offer is ready when you are.
Similar homes
- $599,9903 bd2 ba2.4k sqft2008 Oakton Drive #11, Southport, NC 28461New Construction
 MLS ID #100572528, Kathryn P. Willis, SM North Carolina Brokerage LLC. Hive MLS
 - $609,9904 bd3 ba2.4k sqft2063 Rosin Drive #21, Southport, NC 28461New Construction
 Hive MLS
 - $634,9904 bd3 ba2.3k sqft255 Sand Dollar Lane #29, Southport, NC 28461New Construction
 MLS ID #100590730, Kathryn P. Willis, SM North Carolina Brokerage LLC. Hive MLS
 - $639,9903 bd3 ba2.4k sqft2004 Oakton Dr, Southport, NC 28461New Construction
 Stanley Martin Homes
 - $616,8903 bd3 ba2.3k sqft2012 Oakton Dr, Southport, NC 28461New ConstructionStanley Martin Homes
- $619,9903 bd3 ba2.4k sqft2059 Rosin Dr, Southport, NC 28461New ConstructionStanley Martin Homes
- $611,8904 bd3 ba2.4k sqft2063 Rosin Dr, Southport, NC 28461New ConstructionStanley Martin Homes
- $669,9903 bd3 ba2.6k sqft2034 Oakton Dr, Southport, NC 28461New ConstructionStanley Martin Homes
- $669,9903 bd3 ba2.3k sqft259 Sand Dollar Ln, Southport, NC 28461New ConstructionStanley Martin Homes
- $720,7303 bd3 ba2.6k sqft133 Stuart Ave, Southport, NC 28461New ConstructionStanley Martin Homes
- $569,0003 bd2 ba2k sqft3574 White Spruce Glen, Southport, NC 28461For SaleMLS ID #100555915, Natalie and Howie Team, Discover NC Homes. Hive MLS
- from $507,9003 bd3 ba2.3k sqftWillowbrook Plan, Osprey Landing, Southport, NC 28461New ConstructionBill Clark Homes
- $595,0003 bd3 ba1.9k sqft2537 St James Drive SE Apt 1108, Southport, NC 28461For SaleMLS ID #100597022, Diane D Mitchell, St James Properties LLC. Hive MLS
- from $570,0003 bd3 ba1.7k sqftOakley Plan, Brunswick Forest - Collingwood Cottages, Leland, NC 28451New ConstructionLegacy Homes By Bill Clark
- $625,0003 bd3 ba2.3k sqft6440 Saxon Meadow Drive, Leland, NC 28451For SaleMLS ID #100576934, James M Diaz, Coldwell Banker Sea Coast Advantage-Leland. Hive MLS
- $343,1003 bd2 ba1.9k sqft890 Parkway Road Homesite #192, Boiling Spring Lakes, NC 28461New ConstructionMLS ID #100586706, Logan Homes Team, Coldwell Banker Sea Coast Advantage. Hive MLS
- $327,6003 bd2 ba1.7k sqft941 Parkway Road, Boiling Spring Lakes, NC 28461New ConstructionMLS ID #100570878, Logan Homes Team, Coldwell Banker Sea Coast Advantage. Hive MLS
- from $530,9904 bd3 ba2.8k sqftGrayson Plan, Fawn Valley, Wilmington, NC 28409New ConstructionHHHunt Homes
- $645,0003 bd3 ba2.4k sqft698 Breezewood Drive SE, Bolivia, NC 28422For SaleMLS ID #100582687, Shane Register Team, Coldwell Banker Sea Coast Advantage-Midtown. Hive MLS
- $324,9004 bd2 ba1.9k sqft1022 Brooke Ridge Lane Lot #16, Boiling Spring Lakes, NC 28461New ConstructionMLS ID #100578892, Logan Homes Team, Coldwell Banker Sea Coast Advantage. Hive MLS
