Welcome to the Summit located at 2007 Oakton Drive in The Waters at Southport where coastal charm meets effortless, single-level living. This beautifully designed floor plan offers 3 bedrooms, 2 full baths, a 2-car garage, and thoughtfully selected upgrades that enhance both comfort and functionality. The home includes a private study, a screened patio, and an extended patio, creating the perfect spaces for working from home, relaxing, or entertaining guests.
Step inside to discover an open-concept layout featuring 10 Ft. ceilings, a spacious family room that flows seamlessly into the gourmet kitchen and dining area, making everyday living and hosting a breeze. The private owner's suite is tucked away at the rear of the home and offers a large walk-in closet and a spacious bath designed for relaxation. Two secondary bedrooms and a full bath provide comfortable accommodations for family and visitors, while the dedicated study offers flexibility for a home office, hobby room, or additional living space.
Located in the highly sought-after golf cart-friendly community of The Waters at Southport, you'll enjoy a lifestyle that embraces coastal living at its best. Spend your days exploring historic downtown Southport's charming shops and restaurants, attending local festivals, enjoying live music, or taking a short drive to the beaches of Oak Island. Plus, lawn care is included, providing a truly maintenance-free lifestyle with mowing, irrigation, fertilization, weed control, and ground cover maintenance handled for you.
Don't miss your opportunity to own this thoughtfully designed new construction home in one of Southport's most desirable communities. Schedule your tour today and experience why so many homeowners are choosing The Waters at Southport for their next chapter.
New construction
Price cut: $9.2K (8/4)
$599,990
2007 Oakton Drive #2, Southport, NC 28461
3beds
4,600sqft
:
Get pre-qualified$3,631/mo
Single Family Residence
Built in 2026
10,180 Square Feet Lot
$594,500 Zestimate®
$130/sqft
$183/mo HOA
What's special
Single-level livingGourmet kitchenSpacious family roomDedicated studyExtended patioLarge walk-in closetScreened patio
- 23 days |
- 127 |
- 10 |
Likely to sell faster than
Zillow last checked:
Listing updated:
Listed by:
Kathryn P. Willis 804-683-7246,
SM North Carolina Brokerage LLC,
Brianna R Musgnug 201-937-7397,
SM North Carolina Brokerage LLC
Source: Hive MLS,MLS#: 100590557 Originating MLS: Brunswick County Association of Realtors
Originating MLS: Brunswick County Association of RealtorsFacts & features
Interior
Bedrooms & bathrooms
- Bedrooms: 3
- Bathrooms: 2
- Full bathrooms: 2
Rooms
- Room types: Family Room, Dining Room, Master Bedroom, Office, Bedroom 2, Bedroom 3
Primary bedroom
- Level: Main
- Dimensions: 15.8 x 16.4
Bedroom 2
- Level: Main
- Dimensions: 11.4 x 12.1
Bedroom 3
- Level: Main
- Dimensions: 11.8 x 11.1
Dining room
- Level: Main
- Dimensions: 11.5 x 11.1
Family room
- Level: Main
- Dimensions: 21.11 x 23
Kitchen
- Level: Main
- Dimensions: 11.5 x 13.9
Office
- Level: Main
- Dimensions: 9.11 x 12.2
Heating
- Heat Pump, Electric
Cooling
- Heat Pump
Appliances
- Included: Built-In Microwave, Built-In Electric Oven, Self Cleaning Oven, Disposal, Dishwasher, Convection Oven, Electric Range
- Laundry: Dryer Hookup, Washer Hookup, Laundry Room
Features
- Master Downstairs, Walk-in Closet(s), High Ceilings, Entrance Foyer, Mud Room, Solid Surface, Kitchen Island, Pantry, Walk-in Shower, Walk-In Closet(s)
- Flooring: LVT/LVP, Carpet, Tile
- Windows: Thermal Windows
- Basement: None
- Attic: Pull Down Stairs
Interior area
- Total structure area: 2,300
- Total interior livable area: 4,600 sqft
Property
Parking
- Total spaces: 2
- Parking features: Garage Faces Front, Concrete, Garage Door Opener, Paved, Garage
- Attached garage spaces: 2
Features
- Levels: One
- Patio & porch: Open, Covered, Patio, Screened
- Exterior features: Irrigation System, Cluster Mailboxes, DP50 Windows
- Pool features: None
- Fencing: None
- Has view: Yes
- View description: None
- Waterfront features: None
- Frontage type: See Remarks
Lot
- Size: 10,180 Square Feet
- Features: Open Lot, Wooded
Details
- Parcel number: 238af002
- Zoning: R10
- Special conditions: Standard
Construction
Type & style
- Home type: SingleFamily
- Architectural style: Patio
- Property subtype: Single Family Residence
Materials
- Fiber Cement, Wood Frame
- Foundation: Slab
- Roof: Architectural Shingle
Condition
- To Be Built,Under Construction
- New construction: Yes
- Year built: 2026
Utilities & green energy
- Sewer: Public Sewer
- Water: Public
- Utilities for property: Sewer Connected, Underground Utilities, Water Connected
Green energy
- Green verification: HERS Index Score
- Energy efficient items: Lighting, Thermostat
Community & HOA
Community
- Subdivision: Waters at Southport
HOA
- Has HOA: Yes
- Amenities included: Maintenance Common Areas, Maintenance Grounds, Management, Sidewalks, Street Lights, Trail(s)
- HOA fee: $2,200 annually
- HOA name: Premier Management
- HOA phone: 910-679-3012
Location
- Region: Southport
Financial & listing details
- Price per square foot: $130/sqft
- Date on market: 7/21/2026
- Cumulative days on market: 23 days
- Listing agreement: Exclusive Right To Sell
- Listing terms: Cash,Conventional,FHA,VA Loan
- Road surface type: Paved
Estimated market value
$594,500
$565,000 - $624,000
$3,257/mo
Price history
| Date | Event | Price |
|---|---|---|
| 8/4/2026 | Price change | $599,990-1.5%$130/sqft |
Source:  Hive MLS #100590557 Report a problem Hive MLS #100590557 Report a problem | ||
| 7/21/2026 | Listed for sale | $609,200$132/sqft |
Source: Hive MLS #100590557 Report a problem | ||
Public tax history
Tax history is unavailable.
Monthly payment
Est. payment
Payment breakdown
Explore the cost of this home by adjusting the details. Changes won't be saved.Climate risks
Neighborhood: 28461
Nearby schools
GreatSchools rating
- 8/10Southport ElementaryGrades: K-5Distance: 1 mi
- 4/10South Brunswick MiddleGrades: 6-8Distance: 5.8 mi
- 4/10South Brunswick HighGrades: 9-12Distance: 5.9 mi
Schools provided by the listing agent
- Elementary: Town Creek
- Middle: South Brunswick
- High: South Brunswick
Source: Hive MLS. This data may not be complete. We recommend contacting the local school district to confirm school assignments for this home.
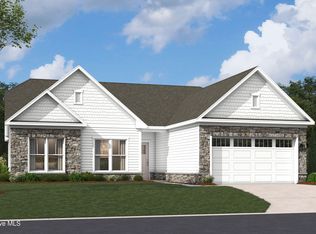
- $599,9903 bd2 ba2.4k sqft2008 Oakton Dr #11, Southport, NC 28461New Construction
- $663,9003 bd3 ba2.2k sqft195 Saint Brendan Ct, Southport, NC 28461Off Market
- $614,9903 bd3 ba2.3k sqft2012 Oakton Dr #12, Southport, NC 28461New Construction
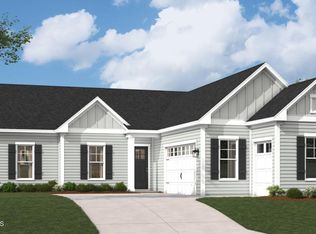
- $579,9903 bd3 ba2.4k sqft2016 Oakton Dr #13, Southport, NC 28461New Construction

- $679,3003 bd4 ba2.2k sqft502 E Leonard St, Southport, NC 28461Off Market
- $589,9903 bd3 ba2.6k sqft2023 Oakton Dr #6, Southport, NC 28461New Construction
- $617,3003 bd3 ba2.1k sqft197 Saint Brendan Ct, Southport, NC 28461Off Market
- $210,6002 bd1 ba860 sqft401 N Fodale Ave, Southport, NC 28461Off Market
A local agent can set up tours, give advice and negotiate with sellers.
A local lender can help you make sure your offer is ready when you are.
Similar homes
- $614,9903 bd3 ba2.3k sqft2012 Oakton Drive #12, Southport, NC 28461New Construction
 MLS ID #100590353, Kathryn P. Willis, SM North Carolina Brokerage LLC. Hive MLS
 - $619,9903 bd3 ba2.4k sqft2059 Rosin Drive #22, Southport, NC 28461New Construction
 MLS ID #100591612, Kathryn P. Willis, SM North Carolina Brokerage LLC. Hive MLS
 - $599,9903 bd2 ba2.4k sqft2008 Oakton Drive #11, Southport, NC 28461New ConstructionMLS ID #100572528, Kathryn P. Willis, SM North Carolina Brokerage LLC. Hive MLS
- $634,9904 bd3 ba2.3k sqft255 Sand Dollar Lane #29, Southport, NC 28461New Construction
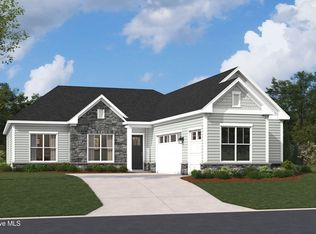 MLS ID #100590730, Kathryn P. Willis, SM North Carolina Brokerage LLC. Hive MLS
 - $579,9903 bd3 ba2.4k sqft2016 Oakton Drive #13, Southport, NC 28461New ConstructionMLS ID #100582777, Kathryn P. Willis, SM North Carolina Brokerage LLC. Hive MLS
- $589,9903 bd3 ba2.6k sqft2023 Oakton Drive #6, Southport, NC 28461New ConstructionMLS ID #100562481, Kathryn P. Willis, SM North Carolina Brokerage LLC. Hive MLS
- $609,9904 bd3 ba2.4k sqft2063 Rosin Drive #21, Southport, NC 28461New ConstructionHive MLS
- $599,9903 bd2 ba2.3k sqft2007 Oakton Dr, Southport, NC 28461New ConstructionStanley Martin Homes
- $579,9903 bd2 ba2.3k sqft263 Sand Dollar Ln, Southport, NC 28461New ConstructionStanley Martin Homes
- $599,9903 bd2 ba2.3k sqft2008 Oakton Dr, Southport, NC 28461New ConstructionStanley Martin Homes
- $599,9903 bd3 ba2.6k sqft2023 Oakton Dr, Southport, NC 28461New ConstructionStanley Martin Homes
- $629,9903 bd2 ba2.3k sqft2003 Oakton Dr, Southport, NC 28461New ConstructionStanley Martin Homes
- $589,9903 bd3 ba2.4k sqft2016 Oakton Dr, Southport, NC 28461New ConstructionStanley Martin Homes
- $619,9903 bd3 ba2.4k sqft2059 Rosin Dr, Southport, NC 28461New ConstructionStanley Martin Homes
- $649,0005 bd3 ba3.6k sqft5010 Portside Drive, Southport, NC 28461For SaleMLS ID #100591857, Katherine Wooten, Southport Realty, Inc.. Hive MLS
- $560,0004 bd3 ba2.5k sqft1121 Spincast Road, Southport, NC 28461For SaleMLS ID #100562920, Taylor E Stone, eXp Realty. Hive MLS
- $629,0003 bd3 ba2.4k sqft3287 Wild Azalea Way SE, Southport, NC 28461For SaleMLS ID #100595035, Nolan K Formalarie, Discover NC Homes. Hive MLS
- $629,9903 bd3 ba2.3k sqft2012 Oakton Dr, Southport, NC 28461New ConstructionStanley Martin Homes
- $--5 bd3 ba2.7k sqft1130 President Dr, Southport, NC 28461AuctionAuction.com 2
- $569,9904 bd3 ba2.4k sqft4463 Willow Moss Way, Southport, NC 28461For SaleMLS ID #100566075, Hank Troscianiec & Associates, Keller Williams Innovate-OKI. Hive MLS
