NEW LISTING at The Waters at Southport!
Situated on a spacious homesite that offers an abundance of natural light, this beautifully appointed residence offers 3 bedrooms, 3 full baths, a private study, and a 2-car garage, blending everyday comfort with stylish coastal living.
Designed for both entertaining and relaxation, the open-concept layout features a spacious family room that flows seamlessly into the gourmet kitchen and dining area. Designer-selected upgrades include Deluxe Gourmet Appliances, additional dining room windows, a convenient laundry room door to connect with primary closet, built-in bench with cubbies in the mud room, and a cabinet with utility sink for added functionality and storage. The private study provides the perfect space for a home office, hobby room, or quiet retreat.
The luxurious primary suite offers a peaceful escape with a spa-inspired bath and generous walk-in closet, while two secondary bedrooms each enjoy access to their own full bath, making hosting family and guests effortless.
Step outside to enjoy North Carolina's coastal lifestyle from the screened patio and extended patio, ideal for morning coffee, evening gatherings, or simply enjoying the outdoors year-round. Located in the golf cart-friendly Waters at Southport, homeowners enjoy a maintenance-free lifestyle with HOA-included lawn care, allowing more time to explore downtown Southport's waterfront, restaurants, shops, festivals, and nearby beaches.
Don't miss this opportunity to own a beautifully upgraded new construction home in one of Southport's most desirable communities. Schedule your tour today and discover why life is better at Waters at Southport.
New construction
Price cut: $10K (8/28)
$609,990
2059 Rosin Drive #22, Southport, NC 28461
3beds
2,498sqft
Single Family Residence
Built in 2026
10,125 Square Feet Lot
$606,500 Zestimate®
$244/sqft
$183/mo HOA
What's special
- 37 days
- 175
- 9
Zillow last checked:
Listing updated:
Listed by:
Kathryn P. Willis 804-683-7246,
SM North Carolina Brokerage LLC,
Brianna R Musgnug 201-937-7397,
SM North Carolina Brokerage LLC
Source: Hive MLS,MLS#: 100591612 Originating MLS: Brunswick County Association of Realtors
Originating MLS: Brunswick County Association of RealtorsFacts & features
Interior
Bedrooms & bathrooms
- Bedrooms: 3
- Bathrooms: 3
- Full bathrooms: 3
Rooms
- Room types: Family Room, Dining Room, Master Bedroom, Office, Bedroom 2, Bedroom 3
Primary bedroom
- Level: Main
- Dimensions: 17.4 x 16.5
Bedroom 2
- Level: Main
- Dimensions: 10.11 x 11.6
Bedroom 3
- Level: Main
- Dimensions: 13.01 x 10.11
Dining room
- Level: Main
- Dimensions: 12.1 x 16.5
Family room
- Level: Main
- Dimensions: 18.1 x 23.9
Kitchen
- Level: Main
- Dimensions: 16.1 x 13.11
Office
- Level: Main
- Dimensions: 10.5 x 12.9
Heating
- Heat Pump, Electric
Cooling
- Heat Pump
Appliances
- Included: Electric Cooktop, Built-In Microwave, Built-In Electric Oven, Self Cleaning Oven, Disposal, Dishwasher, Convection Oven
- Laundry: Dryer Hookup, Washer Hookup, Laundry Room
Features
- Master Downstairs, Walk-in Closet(s), High Ceilings, Entrance Foyer, Mud Room, Solid Surface, Kitchen Island, Pantry, Walk-in Shower, Walk-In Closet(s)
- Flooring: LVT/LVP, Carpet, Tile
- Windows: Thermal Windows
- Basement: None
- Attic: Pull Down Stairs
- Has fireplace: No
Interior area
- Total structure area: 2,498
- Total interior livable area: 2,498 sqft
Property
Parking
- Total spaces: 2
- Parking features: Garage Faces Front, Attached, Concrete, Garage Door Opener, Paved, Garage
- Attached garage spaces: 2
Accessibility
- Accessibility features: Accessible Hallway(s)
Features
- Levels: One
- Patio & porch: Covered, Patio, Screened, Front Porch
- Exterior features: Irrigation System, Cluster Mailboxes, DP50 Windows
- Pool features: None
- Fencing: None
- Has view: Yes
- View description: See Remarks
- Waterfront features: None
- Frontage type: See Remarks
Lot
- Size: 10,125 Square Feet
- Features: Open Lot, Landscaped
Details
- Parcel number: 238af022
- Zoning: R10
- Special conditions: Standard
Construction
Type & style
- Home type: SingleFamily
- Architectural style: Patio
- Property subtype: Single Family Residence
Materials
- Brick Veneer, Fiber Cement, Wood Frame
- Foundation: Slab
- Roof: Architectural Shingle,Metal
Condition
- To Be Built,Under Construction
- New construction: Yes
- Year built: 2026
Utilities & green energy
- Sewer: Public Sewer
- Water: Public
- Utilities for property: Cable Available, Sewer Connected, Underground Utilities, Water Connected
Green energy
- Green verification: HERS Index Score
- Energy efficient items: Lighting, Thermostat
Community & HOA
Community
- Subdivision: Waters at Southport
HOA
- Has HOA: Yes
- Amenities included: Maintenance Common Areas, Maintenance Grounds, Management, Sidewalks, Street Lights, Trail(s)
- HOA fee: $2,200 annually
- HOA name: Premier Management
- HOA phone: 910-679-3012
Location
- Region: Southport
Financial & listing details
- Price per square foot: $244/sqft
- Date on market: 7/25/2026
- Cumulative days on market: 37 days
- Listing agreement: Exclusive Right To Sell
- Listing terms: Cash,Conventional,FHA,VA Loan
- Road surface type: Paved
Estimated market value
$606,500
$576,000 - $637,000
$2,924/mo
Price history
| Date | Event | Price |
|---|---|---|
| 8/28/2026 | Price change | $609,990-1.6%$244/sqft |
Source:  Hive MLS #100591612 Report a problem Hive MLS #100591612 Report a problem | ||
| 8/4/2026 | Price change | $619,990-8%$248/sqft |
Source: Hive MLS #100591612 Report a problem | ||
| 7/25/2026 | Listed for sale | $673,730$270/sqft |
Source: Hive MLS #100591612 Report a problem | ||
Public tax history
Tax history is unavailable.
Monthly payment
Est. payment
Payment breakdown
Explore the cost of this home by adjusting the details. Changes won't be saved.Climate risks
Neighborhood: 28461
Nearby schools
Schools provided by the listing agent
- Elementary: Southport
- Middle: South Brunswick
- High: South Brunswick
Source: Hive MLS. This data may not be complete. We recommend contacting the local school district to confirm school assignments for this home.

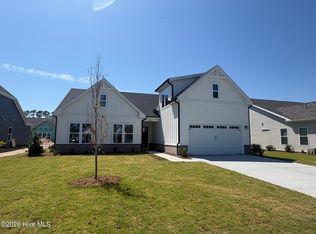
Similar homes
- $669,9903 bd4 ba2.6k sqft2034 Oakton Drive #40, Southport, NC 28461New Construction

 MLS ID #100599887, Kathryn P. Willis, SM North Carolina Brokerage LLC. Hive MLS
 - $614,9903 bd3 ba2.3k sqft2012 Oakton Drive #12, Southport, NC 28461New Construction
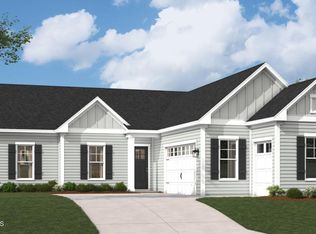 MLS ID #100590353, Kathryn P. Willis, SM North Carolina Brokerage LLC. Hive MLS
 - $599,9904 bd3 ba2.4k sqft2063 Rosin Drive #21, Southport, NC 28461New Construction
 Hive MLS
 - $609,9903 bd2 ba2.3k sqft2060 Rosin Dr, Southport, NC 28461New Construction
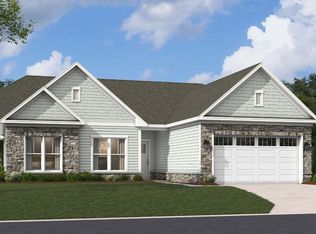 Stanley Martin Homes
 - $539,9003 bd2 ba1.8k sqft307 Yaupon Drive, Southport, NC 28461For SaleMLS ID #100595010, Kathryn A Simmons, RE/MAX Southern Coast. Hive MLS
- $549,9003 bd3 ba1.8k sqft1018 N Caswell Avenue, Southport, NC 28461For SaleMLS ID #100596553, Hank Troscianiec & Associates, Keller Williams Innovate-OKI. Hive MLS
- $649,9003 bd3 ba2.2k sqft828 Cades Trail, Southport, NC 28461For SaleMLS ID #100569449, Lindsey M Jenkins, Century 21 Collective. Hive MLS
- $650,0003 bd2 ba1.5k sqft609 Clarendon Avenue, Southport, NC 28461For SaleMLS ID #100590895, Stephen S Kane, Keller Williams Innovate-OKI. Hive MLS
- $674,0004 bd3 ba2.2k sqft458 Raven Glen Drive, Southport, NC 28461For SaleMLS ID #100590830, Kim A Moss, Southport Realty, Inc.. Hive MLS
- $675,0003 bd3 ba2.1k sqft1008 Newton Drive SE, Southport, NC 28461For SaleMLS ID #100582497, Elvira B Ruebel-Gilbert, Margaret Rudd Assoc/Sp. Hive MLS
- $599,0003 bd3 ba1.8k sqft304 W 11th Street, Southport, NC 28461For SaleMLS ID #100517876, Karen J Wirzulis, Margaret Rudd Assoc/O.I.. Hive MLS
