New Listing at Waters at Southport!
The Summit floor plan offers a smart, single-level layout that blends comfort with modern style. With 3 bedrooms, 2 full baths, office, sunroom, and a screened patio this home offers a lot of flexible space- whether you're hosting friends or savoring quiet mornings.
At the front of the home, two secondary bedrooms share a full bath, making the perfect setup for guests.
Across the foyer, the study room provides a quiet spot to focus, create, or workout area.
The heart of the home is open and inviting: a gourmet kitchen with a large island and generous walk-in pantry flows effortlessly into the family room with fireplace and light-filled breakfast area. Just off the main living space, an extended sunroom area is great for entertaining guest or sip morning coffee. Right off the breakfast area is a spacious screened patio that invites you to relax or entertain outdoors.
Tucked into the rear corner of the home, the primary suite is a peaceful escape with a walk-in shower and large walk-in closet offering plenty of storage.
Don't miss your chance to own this beautifully appointed home with 10 ft. ceilings, 8 foot doors, premium finishes and thoughtful details throughout.
Come by for a tour today!
New construction
Price cut: $39.8K (8/4)
$599,990
2008 Oakton Drive #11, Southport, NC 28461
3beds
2,430sqft
Single Family Residence
Built in 2026
10,127 Square Feet Lot
$-- Zestimate®
$247/sqft
$183/mo HOA
What's special
- 112 days |
- 409 |
- 10 |
Zillow last checked:
Listing updated:
Listed by:
Kathryn P. Willis 804-683-7246,
SM North Carolina Brokerage LLC,
Brianna R Musgnug 201-937-7397,
SM North Carolina Brokerage LLC
Source: Hive MLS,MLS#: 100572528 Originating MLS: Brunswick County Association of Realtors
Originating MLS: Brunswick County Association of RealtorsFacts & features
Interior
Bedrooms & bathrooms
- Bedrooms: 3
- Bathrooms: 2
- Full bathrooms: 2
Rooms
- Room types: Family Room, Breakfast Nook, Master Bedroom, Office, Bedroom 2, Bedroom 3, Sunroom
Primary bedroom
- Level: Main
- Dimensions: 15.8 x 16.4
Bedroom 2
- Level: Main
- Dimensions: 11.4 x 11.1
Bedroom 3
- Level: Main
- Dimensions: 11.8 x 12.1
Breakfast nook
- Level: Main
- Dimensions: 11.5 x 11.1
Family room
- Level: Main
- Dimensions: 21.11 x 23
Kitchen
- Level: Main
- Dimensions: 11.5 x 13.9
Office
- Level: Main
- Dimensions: 9.11 x 12.2
Sunroom
- Level: Main
- Dimensions: 15.4 x 8
Heating
- Heat Pump, Electric, Zoned
Cooling
- Zoned, Heat Pump
Appliances
- Included: Electric Cooktop, Built-In Microwave, Built-In Electric Oven, Self Cleaning Oven, Disposal, Dishwasher, Convection Oven
- Laundry: Dryer Hookup, Washer Hookup, Laundry Room
Features
- Master Downstairs, Walk-in Closet(s), Tray Ceiling(s), High Ceilings, Entrance Foyer, Mud Room, Solid Surface, Kitchen Island, Pantry, Walk-in Shower, Walk-In Closet(s)
- Flooring: LVT/LVP, Carpet, Tile
- Windows: Thermal Windows
- Basement: None
- Attic: Pull Down Stairs
- Number of fireplaces: 1
Interior area
- Total structure area: 2,430
- Total interior livable area: 2,430 sqft
Property
Parking
- Total spaces: 2
- Parking features: Garage Faces Front, Concrete, Garage Door Opener, Paved, Garage
- Attached garage spaces: 2
Accessibility
- Accessibility features: Accessible Hallway(s)
Features
- Levels: One
- Patio & porch: Covered, Patio, Screened
- Exterior features: Irrigation System, Cluster Mailboxes, DP50 Windows
- Pool features: None
- Fencing: None
- Has view: Yes
- View description: None
- Waterfront features: None
- Frontage type: See Remarks
Lot
- Size: 10,127 Square Feet
- Features: Open Lot
Details
- Parcel number: 238af011
- Zoning: R10
- Special conditions: Standard
Construction
Type & style
- Home type: SingleFamily
- Architectural style: Patio
- Property subtype: Single Family Residence
Materials
- Shake Siding, Fiber Cement, Wood Frame, Stone Veneer
- Foundation: Slab
- Roof: Architectural Shingle
Condition
- To Be Built,Under Construction
- New construction: Yes
- Year built: 2026
Utilities & green energy
- Sewer: Public Sewer
- Water: Public
- Utilities for property: Cable Available, Sewer Connected, Underground Utilities, Water Connected
Green energy
- Green verification: HERS Index Score
- Energy efficient items: Lighting, Thermostat
Community & HOA
Community
- Subdivision: Waters at Southport
HOA
- Has HOA: Yes
- Amenities included: Maintenance Common Areas, Maintenance Grounds, Management, Sidewalks, Street Lights, Trail(s)
- HOA fee: $2,200 annually
- HOA name: Premier Management
- HOA phone: 910-679-3012
Location
- Region: Southport
Financial & listing details
- Price per square foot: $247/sqft
- Tax assessed value: $100,000
- Date on market: 5/8/2026
- Cumulative days on market: 112 days
- Listing agreement: Exclusive Right To Sell
- Listing terms: Cash,Conventional,FHA,VA Loan
- Road surface type: Paved
Estimated market value
Not available
Estimated sales range
Not available
Not available
Price history
| Date | Event | Price |
|---|---|---|
| 8/4/2026 | Price change | $599,990-6.2%$247/sqft |
Source:  Hive MLS #100572528 Report a problem Hive MLS #100572528 Report a problem | ||
| 5/8/2026 | Listed for sale | $639,770$263/sqft |
Source: Hive MLS #100572528 Report a problem | ||
Public tax history
Tax history is unavailable.
Monthly payment
Est. payment
Payment breakdown
Explore the cost of this home by adjusting the details. Changes won't be saved.Climate risks
Neighborhood: 28461
Nearby schools
GreatSchools rating
- 8/10Southport ElementaryGrades: K-5Distance: 1 mi
- 4/10South Brunswick MiddleGrades: 6-8Distance: 5.8 mi
- 4/10South Brunswick HighGrades: 9-12Distance: 5.9 mi
Schools provided by the listing agent
- Elementary: Southport
- Middle: South Brunswick
- High: South Brunswick
Source: Hive MLS. This data may not be complete. We recommend contacting the local school district to confirm school assignments for this home.
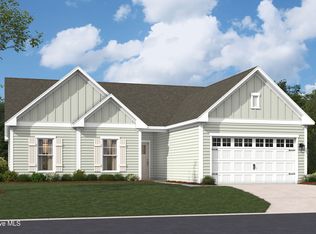
- $599,9903 bd2 ba4.6k sqft2007 Oakton Dr #2, Southport, NC 28461New Construction
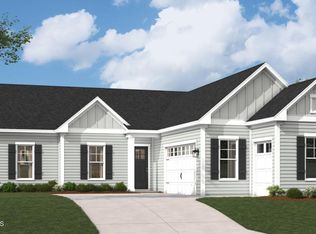
- $614,9903 bd3 ba2.3k sqft2012 Oakton Dr #12, Southport, NC 28461New Construction
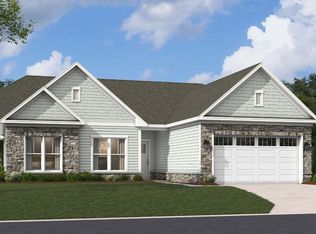
- $579,9903 bd3 ba2.4k sqft2016 Oakton Dr #13, Southport, NC 28461New Construction

- $657,1003 bd3 ba2.2k sqft195 Saint Brendan Ct, Southport, NC 28461Off Market
- $589,9903 bd3 ba2.6k sqft2023 Oakton Dr #6, Southport, NC 28461Pending
- $619,9903 bd3 ba2.4k sqft2059 Rosin Dr #22, Southport, NC 28461New Construction
- $599,9903 bd3 ba2.6k sqft2020 Oakton Dr #14, Southport, NC 28461Sold
- $668,4453 bd4 ba2.7k sqft2019 Oakton Dr #5, Southport, NC 28461Sold
A local agent can set up tours, give advice and negotiate with sellers.
A local lender can help you make sure your offer is ready when you are.
Similar homes
- $609,9904 bd3 ba2.4k sqft2063 Rosin Drive #21, Southport, NC 28461New Construction

 Hive MLS
 - $599,9903 bd2 ba2.3k sqft2007 Oakton Dr, Southport, NC 28461New Construction
 Stanley Martin Homes

 - $619,9903 bd3 ba2.4k sqft2059 Rosin Dr, Southport, NC 28461New Construction
 Stanley Martin Homes
 - $619,9903 bd2 ba2.3k sqft2060 Rosin Dr, Southport, NC 28461New ConstructionStanley Martin Homes
- $639,9903 bd3 ba2.4k sqft2004 Oakton Dr, Southport, NC 28461New ConstructionStanley Martin Homes
- $616,8903 bd3 ba2.3k sqft2012 Oakton Dr, Southport, NC 28461New ConstructionStanley Martin Homes
- $611,8904 bd3 ba2.4k sqft2063 Rosin Dr, Southport, NC 28461New ConstructionStanley Martin Homes
- $669,9903 bd3 ba2.6k sqft2034 Oakton Dr, Southport, NC 28461New ConstructionStanley Martin Homes
- $669,9903 bd3 ba2.3k sqft259 Sand Dollar Ln, Southport, NC 28461New ConstructionStanley Martin Homes
- $569,0003 bd2 ba2k sqft3574 White Spruce Glen, Southport, NC 28461For SaleMLS ID #100555915, Natalie and Howie Team, Discover NC Homes. Hive MLS
- $595,0003 bd3 ba1.9k sqft2537 St James Drive SE Apt 1108, Southport, NC 28461For SaleMLS ID #100597022, Diane D Mitchell, St James Properties LLC. Hive MLS
- from $507,9003 bd3 ba2.3k sqftWillowbrook Plan, Osprey Landing, Southport, NC 28461New ConstructionBill Clark Homes
- from $495,9003 bd2 ba1.9k sqftAshton Plan, Osprey Landing, Southport, NC 28461New ConstructionBill Clark Homes
- $367,5543 bd2 ba1.7k sqft629 Pelican Cove Way SE #247, Southport, NC 28461New ConstructionMLS ID #100598830, Logan Homes Team, Coldwell Banker Sea Coast Advantage. Hive MLS
- $615,0004 bd3 ba2.5k sqft712 The Cape Boulevard, Wilmington, NC 28412For SaleMLS ID #100592997, Gregory K Flores, Berkshire Hathaway HomeServices Carolina Premier Properties. Hive MLS
- $625,0003 bd3 ba2.3k sqft6440 Saxon Meadow Drive, Leland, NC 28451For SaleMLS ID #100576934, James M Diaz, Coldwell Banker Sea Coast Advantage-Leland. Hive MLS
- $343,1003 bd2 ba1.9k sqft890 Parkway Road Homesite #192, Boiling Spring Lakes, NC 28461New ConstructionMLS ID #100586706, Logan Homes Team, Coldwell Banker Sea Coast Advantage. Hive MLS
- from $612,0003 bd3 ba2.2k sqftCherry Plan, Riverlights, Wilmington, NC 28412New ConstructionLegacy Homes By Bill Clark
- $324,9004 bd2 ba1.9k sqft1022 Brooke Ridge Lane Lot #16, Boiling Spring Lakes, NC 28461New ConstructionMLS ID #100578892, Logan Homes Team, Coldwell Banker Sea Coast Advantage. Hive MLS
- $327,6003 bd2 ba1.7k sqft941 Parkway Road, Boiling Spring Lakes, NC 28461New ConstructionMLS ID #100570878, Logan Homes Team, Coldwell Banker Sea Coast Advantage. Hive MLS
