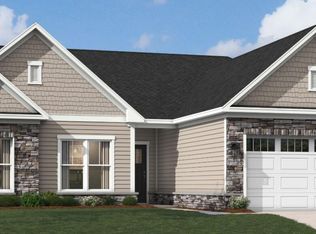
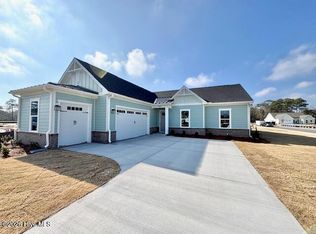
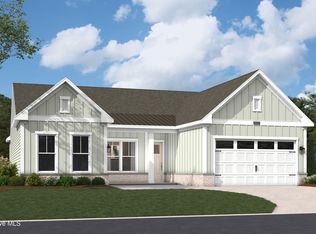
NEW LISTING!!! Discover effortless single-level living in this beautifully appointed Thorpe floor plan, located in the highly sought-after Waters at Southport community. Situated on a corner homesite, this thoughtfully designed home features 3 bedrooms, 3.5 baths, a private study, and a 3-car garage, offering the perfect blend of comfort, style, and functionality.
Step inside to an open-concept layout where the gourmet kitchen flows seamlessly into the dining area and expansive family room, creating an ideal space for entertaining and everyday living. Designer finishes throughout include warm luxury flooring, elegant grey stone colored cabinetry, quartz countertops, sophisticated pendant lighting, and timeless tile selections that create a bright, coastal-inspired aesthetic.
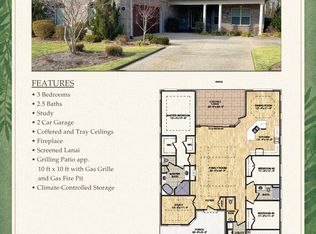
The spacious primary suite serves as a private retreat, while two secondary bedrooms each enjoy convenient access to full baths. A dedicated study provides flexibility for a home office, hobby room, or guest overflow space. Additional upgrades include an electric fireplace, added windows, and a screened porch with extended outdoor patio.
Located just minutes from historic downtown Southport's waterfront, restaurants, boutique shopping, live music, festivals, marinas, and local beaches. Enjoy a Golf cart-friendly lifestyle! Located in the golf cart district of Southport so you can easily explore everything this charming coastal destination has to offer. Spend more time enjoying the things you love while taking advantage of the low-maintenance lifestyle. Irrigation is included and the HOA includes all on lot landscaping!
Move in by the end of the year and start enjoying the Southport lifestyle you've been dreaming about. Schedule your private tour today.
New construction
$669,990
2034 Oakton Drive #40, Southport, NC 28461
3beds
2,615sqft
Single Family Residence
Built in 2026
10,131 Square Feet Lot
$-- Zestimate®
$256/sqft
$183/mo HOA
What's special
- 2 days
- 11
- 2
Zillow last checked:
Listing updated:
Listed by:
Kathryn P. Willis 804-683-7246,
SM North Carolina Brokerage LLC,
Brianna R Musgnug 201-937-7397,
SM North Carolina Brokerage LLC
Source: Hive MLS,MLS#: 100599887 Originating MLS: Brunswick County Association of Realtors
Originating MLS: Brunswick County Association of RealtorsFacts & features
Interior
Bedrooms & bathrooms
- Bedrooms: 3
- Bathrooms: 4
- Full bathrooms: 3
- 1/2 bathrooms: 1
Rooms
- Room types: Family Room, Dining Room, Master Bedroom, Office, Bedroom 2, Bedroom 3
Primary bedroom
- Level: Main
- Dimensions: 16.4 x 16.8
Bedroom 2
- Level: Main
- Dimensions: 12 x 13.4
Bedroom 3
- Level: Main
- Dimensions: 12.8 x 11.8
Dining room
- Level: Main
- Dimensions: 18.4 x 13.1
Family room
- Level: Main
- Dimensions: 18.4 x 17.8
Kitchen
- Level: Main
- Dimensions: 11.4 x 20.11
Office
- Level: Main
- Dimensions: 12.8 x 12
Heating
- Heat Pump, Electric
Cooling
- Heat Pump
Appliances
- Included: Built-In Microwave, Built-In Electric Oven, Self Cleaning Oven, Disposal, Dishwasher, Convection Oven, Cooktop
- Laundry: Dryer Hookup, Washer Hookup, Laundry Room
Features
- Master Downstairs, Walk-in Closet(s), High Ceilings, Entrance Foyer, Solid Surface, Kitchen Island, Pantry, Walk-in Shower, Eat-in Kitchen, Smart Thermostat, Walk-In Closet(s)
- Flooring: LVT/LVP, Carpet, Tile
- Windows: Thermal Windows
- Basement: None
- Attic: Pull Down Stairs
- Has fireplace: Yes
Interior area
- Total structure area: 2,615
- Total interior livable area: 2,615 sqft
Property
Parking
- Total spaces: 3
- Parking features: Garage Faces Front, Concrete, Garage Door Opener, Paved, Garage
- Attached garage spaces: 3
Accessibility
- Accessibility features: Accessible Hallway(s)
Features
- Levels: One
- Patio & porch: Open, Covered, Patio, Screened
- Exterior features: Irrigation System, Cluster Mailboxes, DP50 Windows
- Pool features: None
- Fencing: None
- Has view: Yes
- View description: See Remarks
- Waterfront features: None
- Frontage type: See Remarks
Lot
- Size: 10,131 Square Feet
- Features: Corner Lot
Details
- Parcel number: 238af040
- Zoning: R10
- Special conditions: Standard
Construction
Type & style
- Home type: SingleFamily
- Property subtype: Single Family Residence
Materials
- Brick Veneer, Fiber Cement, Wood Frame
- Foundation: Slab
- Roof: Architectural Shingle
Condition
- New Construction,To Be Built
- New construction: Yes
- Year built: 2026
Utilities & green energy
- Sewer: Public Sewer
- Water: Public
- Utilities for property: Cable Available, Sewer Connected, Water Connected
Green energy
- Green verification: HERS Index Score
- Energy efficient items: Lighting, Thermostat
Community & HOA
Community
- Subdivision: Waters at Southport
HOA
- Has HOA: Yes
- Amenities included: Maintenance Common Areas, Maintenance Grounds, Management, Sidewalks, Street Lights, Trail(s)
- HOA fee: $2,200 annually
- HOA name: Premier Management
- HOA phone: 910-679-3012
Location
- Region: Southport
Financial & listing details
- Price per square foot: $256/sqft
- Date on market: 8/29/2026
- Cumulative days on market: 2 days
- Listing agreement: Exclusive Right To Sell
- Listing terms: Cash,Conventional,FHA,VA Loan
- Road surface type: Paved
Estimated market value
Not available
Estimated sales range
Not available
Not available
Price history
| Date | Event | Price |
|---|---|---|
| 8/29/2026 | Listed for sale | $669,990$256/sqft |
Source:  Hive MLS #100599887 Report a problem Hive MLS #100599887 Report a problem | ||
Public tax history
Tax history is unavailable.
Monthly payment
Est. payment
Payment breakdown
Explore the cost of this home by adjusting the details. Changes won't be saved.Climate risks
Neighborhood: 28461
Nearby schools
Schools provided by the listing agent
- Elementary: Southport
- Middle: South Brunswick
- High: South Brunswick
Source: Hive MLS. This data may not be complete. We recommend contacting the local school district to confirm school assignments for this home.
Similar homes
- from $689,5003 bd3 ba2.5k sqftEstero Plan, Turtle Bay at Southport, Southport, NC 28461New Construction
 Brunswick Forest Realty
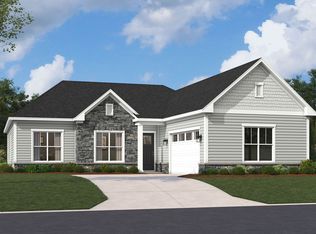
 - $669,9903 bd3 ba2.3k sqft259 Sand Dollar Ln, Southport, NC 28461New Construction
 Stanley Martin Homes
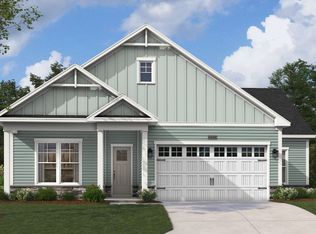
 - $669,9903 bd3 ba2.6k sqft2034 Oakton Dr, Southport, NC 28461New Construction
 Stanley Martin Homes
 - $609,9903 bd3 ba2.4k sqft2059 Rosin Drive #22, Southport, NC 28461New Construction

 MLS ID #100591612, Kathryn P. Willis, SM North Carolina Brokerage LLC. Hive MLS
 - $614,9903 bd3 ba2.3k sqft2012 Oakton Drive #12, Southport, NC 28461New ConstructionMLS ID #100590353, Kathryn P. Willis, SM North Carolina Brokerage LLC. Hive MLS
- $674,0004 bd3 ba2.2k sqft458 Raven Glen Drive, Southport, NC 28461For SaleMLS ID #100590830, Kim A Moss, Southport Realty, Inc.. Hive MLS
- $599,9904 bd3 ba2.4k sqft2063 Rosin Drive #21, Southport, NC 28461New ConstructionHive MLS
- $675,0003 bd3 ba2.1k sqft1008 Newton Drive SE, Southport, NC 28461For SaleMLS ID #100582497, Elvira B Ruebel-Gilbert, Margaret Rudd Assoc/Sp. Hive MLS
- $649,9003 bd3 ba2.2k sqft828 Cades Trail, Southport, NC 28461For SaleMLS ID #100569449, Lindsey M Jenkins, Century 21 Collective. Hive MLS
- $700,0003 bd4 ba2.6k sqft404 Cades Trail, Southport, NC 28461For SaleMLS ID #100571802, Stephen S Kane, Keller Williams Innovate-OKI. Hive MLS
- $759,0003 bd3 ba2k sqft6138 River Sound Circle, Southport, NC 28461For SaleMLS ID #100590637, Fred Fiss, Southport Realty, Inc.. Hive MLS
- $650,0003 bd2 ba1.5k sqft609 Clarendon Avenue, Southport, NC 28461For SaleMLS ID #100590895, Stephen S Kane, Keller Williams Innovate-OKI. Hive MLS
- $699,0003 bd4 ba1.9k sqft109 River Drive, Southport, NC 28461For SaleMLS ID #100564624, Sarah Hunter, Intracoastal Realty Corporation. Hive MLS
- $539,9003 bd2 ba1.8k sqft307 Yaupon Drive, Southport, NC 28461For SaleMLS ID #100595010, Kathryn A Simmons, RE/MAX Southern Coast. Hive MLS
- $769,0004 bd3 ba2.8k sqft6131 River Sound Circle, Southport, NC 28461For SaleMLS ID #100563168, Stephen Bowles, Coastal Lights Realty. Hive MLS
