Skip main navigation
Closed
  • $355,000

    2035 Red Fox Run, Cortland, OH 44410

    4beds
    2,376sqft
    Single Family Residence
    Built in 1989
    0.46 Acres Lot
    $405,500 Zestimate®
    $149/sqft
    $2,593 Estimated rent

    Home value

    $405,500

    $385,000 - $426,000

    $2,593/mo

    Zestimate® history
    Loading
    Loading...

    Owner options

    List your home for rent

    $2,593/mo

    Rent Zestimate®

    Find your next renter with Zillow Rental Manager. Plus, with online applications, you can quickly screen prospective tenants – for free.

    Learn more

    $2,593/mo

    Rent Zestimate®

    Refinance and save

    $2,267/mo

    Est. payment

    Refinancing to a lower rate could help reduce your monthly payments and save thousands over the life of the loan.

    See today's rates

    $2,267/mo

    Est. payment

    Explore your selling options

    Work with a Zillow partner agent

    Leverage their expertise and Zillow's premium Showcase listings to get your home seen by more buyers.

    Get started

    List with your own agent

    Get your home in front of millions of buyers by listing it on Zillow.

    Learn how to do it

    Sell it yourself

    Take full control of how buyers see your home on Zillow by listing For Sale by Owner (FSBO).

    List your home

    What's special

    Brick mantleCasual dining spaceCenter islandManicured landscapingFull private bathFull kitchenetteStepped ceiling
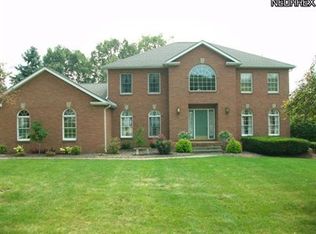
    Get lost in the wooded delight and three floors of finished living space with this exceptional Cortland home! Set deep into a desirable development, the substantial residence is shielded in the beautiful, natural privacy of tall trees and manicured landscaping. Whether enjoying the views from the covered front patio or overlooking the tiered from the sky light shod, raised rear patio; the park-like views will keep you captivated. Step inside to find a hardwood filled foyer as the carpeted staircase leads to the second-floor bedrooms. A posh family room basks in the natural light of a pair of large windows while French doors partition off the adjacent living room. Opposite the foyer, a decadent formal dining room enjoys a stepped ceiling with dual crown work and a wrapping chair rail. A combined kitchen and casual dining space are just steps away, showcasing a prominent center island spanning the large tile flooring. Natural finish cabinets give a warm feel while first floor laundry awa

    Zillow last checked:

    Listing updated:

    Listing Provided by:

    Mary J Sims mary.sims@brokerssold.com(330)502-3011,

    Brokers Realty Group

    Bought with:

    Andrea J Hovance, 425666

    Berkshire Hathaway HomeServices Stouffer Realty

    Source: MLS Now,MLS#: 4466202MLS LogoOriginating MLS: Youngstown Columbiana Association of REALTORS

    Facts & features

    Interior

    Bedrooms & bathrooms
    • Bedrooms: 4
    • Bathrooms: 4
    • Full bathrooms: 3
    • 1/2 bathrooms: 1
    • Main level bathrooms: 1
    Primary bedroom
    • Description: Flooring: Carpet
    • Level: Second
    • Dimensions: 12.00 x 18.00
    Bedroom
    • Description: Flooring: Carpet
    • Level: Second
    • Dimensions: 12.00 x 14.00
    Bedroom
    • Description: Flooring: Carpet
    • Level: Second
    • Dimensions: 15.00 x 12.00
    Bonus room
    • Description: Flooring: Carpet
    • Level: Basement
    • Dimensions: 12.00 x 12.00
    Dining room
    • Description: Flooring: Carpet
    • Level: First
    • Dimensions: 13.00 x 14.00
    Eat in kitchen
    • Description: Flooring: Ceramic Tile
    • Level: First
    • Dimensions: 13.00 x 17.00
    Entry foyer
    • Level: First
    • Dimensions: 12.00 x 13.00
    Family room
    • Description: Flooring: Carpet
    • Level: First
    • Dimensions: 17.00 x 13.00
    Laundry
    • Description: Flooring: Ceramic Tile
    • Level: First
    • Dimensions: 6.00 x 6.00
    Living room
    • Description: Flooring: Carpet
    • Features: Fireplace
    • Level: First
    • Dimensions: 18.00 x 14.00
    Recreation
    • Description: Flooring: Carpet
    • Level: Basement
    • Dimensions: 28.00 x 13.00
    Heating
    • Forced Air, Gas
    Cooling
    • Central Air
    Appliances
    • Included: Dryer, Dishwasher, Disposal, Microwave, Range, Refrigerator, Washer
    Features
    • Basement: Full,Finished
    • Number of fireplaces: 1
    Interior area
    • Total structure area: 2,376
    • Total interior livable area: 2,376 sqft
    • Finished area above ground: 2,376

    Property

    Parking
    • Total spaces: 3
    • Parking features: Attached, Electricity, Garage, Garage Door Opener, Paved
    • Attached garage spaces: 3
    Features
    • Levels: Two
    • Stories: 2
    • Patio & porch: Deck, Porch
    Lot
    • Size: 0.46 Acres
    • Dimensions: 130 x 155
    Details
    • Parcel number: 33076046

    Construction

    Type & style
    • Home type: SingleFamily
    • Architectural style: Colonial
    • Property subtype: Single Family Residence
    Materials
    • Vinyl Siding
    • Roof: Asphalt,Fiberglass
    Condition
    • Year built: 1989
    Details
    • Warranty included: Yes

    Utilities & green energy

    • Sewer: Public Sewer
    • Water: Public

    Community & neighborhood

    Security
    • Security features: Smoke Detector(s)
    Location
    • Region: Cortland

    Price history

    DateEventPrice
    8/1/2023Sold$355,000$149/sqft
    Source: MLS Now #4466202 Report a problem
    6/30/2023Pending sale$355,000$149/sqft
    Source: MLS Now #4466202 Report a problem
    6/29/2023Listed for sale$355,000-4%$149/sqft
    Source: MLS Now #4466202 Report a problem
    12/1/2022Listing removed--
    Source: MLS Now #4377953 Report a problem
    8/10/2022Price change$369,900-2.3%$156/sqft
    Source: MLS Now #4377953 Report a problem
    5/31/2022Listed for sale$378,500$159/sqft
    Source: MLS Now #4377953 Report a problem

    Public tax history

    YearProperty taxesTax assessment
    2025$5,453 +0.1%$106,930
    2024$5,447 +12%$106,930
    2023$4,862 +19.9%$106,930 +42%
    2022$4,056 +3.2%$75,320
    2021$3,931 -3.2%$75,320
    2020$4,062 +4.5%$75,320 +9.8%
    2019$3,887 -0.7%$68,600
    2018$3,913 +7.3%$68,600
    2017$3,648 +12%$68,600 +10.5%
    2016$3,258 -1.1%$62,100
    2015$3,294 +9%$62,100
    2014$3,021 -1.8%$62,100
    2013$3,077 -11.7%$62,100
    2012$3,486 +0.8%$62,100 +0%
    2011$3,459 -6.9%$62,090 -13.4%
    2010$3,713 +7.3%$71,715
    2009$3,459 +0.3%$71,715
    2008$3,449 +10.4%--
    2007$3,124 +0.3%--
    2006$3,115 +2.1%--
    2005$3,050 +13.9%$69,615
    2004$2,679 -0.2%--
    2003$2,683 +0.5%--
    2002$2,670 +4.5%--
    2001$2,554 +3.6%--
    2000$2,466 --

    Find assessor info on the county website

    Neighborhood: 44410

    Nearby schools

    GreatSchools rating
    Schools provided by the listing agent
    • District: Lakeview LSD - 7812

    Source: MLS Now. This data may not be complete. We recommend contacting the local school district to confirm school assignments for this home.

    Get pre-qualified for a loan
    At Zillow Home Loans, we can pre-qualify you in as little as 5 minutes with no impact to your credit score.

    An equal housing lender. NMLS #10287.

    Sell for more on Zillow
    Get a Zillow Showcase℠ listing at no additional cost and you could sell for .
    $405,500
    2% more
    +$8,110
    With Zillow Showcase(estimated)
    $413,610