Skip main navigation
Closed
  • $380,000

    2053 Red Fox Run, Cortland, OH 44410

    4beds
    2,596sqft
    Single Family Residence
    Built in 1989
    0.39 Acres Lot
    $409,100 Zestimate®
    $146/sqft
    $2,537 Estimated rent

    Home value

    $409,100

    $323,000 - $524,000

    $2,537/mo

    Zestimate® history
    Loading
    Loading...

    Owner options

    List your home for rent

    $2,537/mo

    Rent Zestimate®

    Find your next renter with Zillow Rental Manager. Plus, with online applications, you can quickly screen prospective tenants – for free.

    Learn more

    $2,537/mo

    Rent Zestimate®

    Refinance and save

    $2,429/mo

    Est. payment

    Refinancing to a lower rate could help reduce your monthly payments and save thousands over the life of the loan.

    See today's rates

    $2,429/mo

    Est. payment

    Explore your selling options

    Work with a Zillow partner agent

    Leverage their expertise and Zillow's premium Showcase listings to get your home seen by more buyers.

    Get started

    List with your own agent

    Get your home in front of millions of buyers by listing it on Zillow.

    Learn how to do it

    Sell it yourself

    Take full control of how buyers see your home on Zillow by listing For Sale by Owner (FSBO).

    List your home

    What's special

    Large storage areaLarge bonus roomDeck and paver patioStunning primary bedroomLuxurious ensuite five-piece bathCharming brick fireplaceMassive backyard
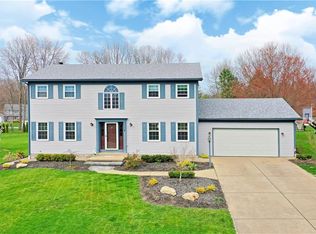
    Offering the perfect blend of style, comfort and space, this 4-5 bedroom, 2.5 bath Timber Creek two-story has "forever home" written all over it! As you step inside, you're greeted by a warm and inviting atmosphere, featuring formal living and dining rooms that are perfect for entertaining guests. The spacious eat-in kitchen, complete with a center island with bar seating, is a chef's delight, providing ample space for meal preparation and casual dining. The cozy family room, highlighted by a charming brick fireplace, offers a comfortable space for relaxation. Additionally, the first floor includes a convenient laundry room, a half bath and a large bonus room that can easily serve as an office, playroom, or even a fifth bedroom, catering to your unique needs. Ascend to the second floor, where you'll discover a stunning primary bedroom that boasts a generous walk-in closet and a luxurious ensuite five-piece bath, creating a private retreat for relaxation. This level also features three additional bedrooms, each with their own walk-in closet, ensuring plenty of storage for everyone. A well-appointed full bath with a skylight completes this floor, making it ideal for comfortable living. The home also offers a full basement with a rec room and a large storage area, perfect for hobbies or additional entertainment space. With an attached garage and a massive backyard featuring a deck and paver patio, there's plenty of room for outdoor activities and gatherings. This house truly has it all, combining elegance, space and functionality in a fantastic neighborhood within the Lakeview school district. Updates include: Furnace 2018, hot water tank (2021), air conditioning (2016), and roof (approximately 2015).

    Zillow last checked:

    Listing updated:

    Listing Provided by:

    Samantha Leonard 330-652-0200altobelli@neo.rr.com,

    Altobelli Real Estate

    Bought with:

    Elizabeth Mutschler, 2021003419

    Keller Williams Chervenic Rlty

    Source: MLS Now,MLS#: 5082217MLS LogoOriginating MLS: Youngstown Columbiana Association of REALTORS

    Facts & features

    Interior

    Bedrooms & bathrooms
    • Bedrooms: 4
    • Bathrooms: 3
    • Full bathrooms: 2
    • 1/2 bathrooms: 1
    • Main level bathrooms: 1
    Primary bedroom
    • Description: Flooring: Carpet
    • Level: Second
    • Dimensions: 17 x 13
    Bedroom
    • Description: Flooring: Carpet
    • Level: Second
    • Dimensions: 12 x 11
    Bedroom
    • Description: Flooring: Carpet
    • Level: Second
    • Dimensions: 10 x 13
    Bedroom
    • Description: Flooring: Carpet
    • Level: Second
    • Dimensions: 14 x 11
    Primary bathroom
    • Description: Flooring: Ceramic Tile
    • Level: Second
    • Dimensions: 8 x 9
    Bathroom
    • Description: Flooring: Ceramic Tile
    • Level: Second
    • Dimensions: 6 x 5
    Dining room
    • Description: Flooring: Luxury Vinyl Tile
    • Level: First
    • Dimensions: 13 x 13
    Family room
    • Description: Flooring: Luxury Vinyl Tile
    • Level: First
    • Dimensions: 17 x 13
    Kitchen
    • Description: Flooring: Ceramic Tile
    • Level: First
    • Dimensions: 13 x 18
    Living room
    • Description: Flooring: Carpet
    • Level: First
    • Dimensions: 13 x 15
    Office
    • Description: Flooring: Carpet
    • Level: First
    • Dimensions: 21 x 10
    Heating
    • Forced Air, Gas
    Cooling
    • Central Air
    Appliances
    • Included: Dishwasher, Disposal, Microwave, Range, Refrigerator
    Features
    • Basement: Partially Finished,Sump Pump
    • Number of fireplaces: 1
    Interior area
    • Total structure area: 2,596
    • Total interior livable area: 2,596 sqft
    • Finished area above ground: 2,596

    Property

    Parking
    • Total spaces: 2
    • Parking features: Attached, Garage
    • Attached garage spaces: 2
    Features
    • Levels: Two
    • Stories: 2
    Lot
    • Size: 0.39 Acres
    Details
    • Parcel number: 33076048
    • Special conditions: Standard

    Construction

    Type & style
    • Home type: SingleFamily
    • Architectural style: Traditional
    • Property subtype: Single Family Residence
    Materials
    • Vinyl Siding
    • Roof: Shingle
    Condition
    • Year built: 1989

    Utilities & green energy

    • Sewer: Public Sewer
    • Water: Public

    Community & neighborhood

    Location
    • Region: Cortland
    • Subdivision: Timber Creek Estates

    Price history

    DateEventPrice
    12/10/2024Sold$380,000-3.8%$146/sqft
    Source: MLS Now #5082217 Report a problem
    12/10/2024Pending sale$395,000$152/sqft
    Source: MLS Now #5082217 Report a problem
    11/14/2024Contingent$395,000$152/sqft
    Source: MLS Now #5082217 Report a problem
    11/1/2024Listed for sale$395,000+85.4%$152/sqft
    Source: MLS Now #5082217 Report a problem
    10/30/2015Sold$213,000-0.9%$82/sqft
    Source: MLS Now #3706551 Report a problem
    8/12/2015Price change$215,000-1.8%$83/sqft
    Source: Howard Hanna - Howland #3706551 Report a problem
    6/19/2015Price change$219,000-2.7%$84/sqft
    Source: Howard Hanna - Howland #3706551 Report a problem
    5/1/2015Price change$225,000+4.7%$87/sqft
    Source: Owner Report a problem
    4/29/2015Listed for sale$215,000+104.8%$83/sqft
    Source: Owner Report a problem
    9/10/2014Sold$105,000$40/sqft
    Source: Public Record Report a problem

    Public tax history

    YearProperty taxesTax assessment
    2025$5,442 -2.2%$109,240
    2024$5,563 +0.1%$109,240
    2023$5,558 +24.4%$109,240 +42.1%
    2022$4,468 -0.4%$76,900
    2021$4,485 +0.3%$76,900
    2020$4,471 +5%$76,900 +9.9%
    2019$4,259 -0.5%$70,000
    2018$4,281 +0.2%$70,000
    2017$4,271 +14.7%$70,000 +18.4%
    2016$3,725 -0.4%$59,120
    2015$3,742 +11.8%$59,120
    2014$3,346 -1.8%$59,120
    2013$3,408 +2.6%$59,120
    2012$3,320 +0.8%$59,120 +0%
    2011$3,294 -14.7%$59,115 -18.4%
    2010$3,860 -75.9%$72,485
    2009$16,025 +359.3%$72,485
    2008$3,489 +7.3%--
    2007$3,252 -1.6%--
    2006$3,306 -3.3%--
    2005$3,419 +12.4%$72,485
    2004$3,043 -1.8%--
    2003$3,099 +6.2%--
    2002$2,918 +5.3%--
    2001$2,770 +7.9%--
    2000$2,567 --

    Find assessor info on the county website

    Neighborhood: 44410

    Nearby schools

    GreatSchools rating
    Schools provided by the listing agent
    • District: Lakeview LSD - 7812

    Source: MLS Now. This data may not be complete. We recommend contacting the local school district to confirm school assignments for this home.

    Get pre-qualified for a loan
    At Zillow Home Loans, we can pre-qualify you in as little as 5 minutes with no impact to your credit score.

    An equal housing lender. NMLS #10287.

    Sell for more on Zillow
    Get a Zillow Showcase℠ listing at no additional cost and you could sell for .
    $409,100
    2% more
    +$8,182
    With Zillow Showcase(estimated)
    $417,282