Skip main navigation
Pending
  • Price cut: $15K (7/31)
    $324,900

    2035 Smithfield Street, Kill Devil Hills, NC 27948

    2beds
    628sqft
    : 
    $1,917/mo
    Get pre-qualified
    Single Family Residence
    Built in 1955
    4,792 Square Feet Lot
    $315,300 Zestimate®
    $517/sqft
    $-- HOA

    What's special

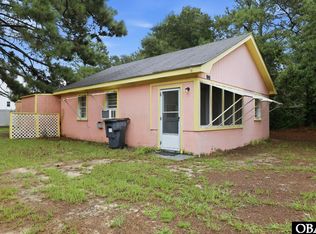
    Single-level cottageScreened front porchBack deckSpacious backyardNo-step entryEasy open layoutTwo bedrooms
    Close to the beach and soundfront access. Set in the established Avalon Beach neighborhood of Kill Devil Hills, 2035 Smithfield is a single-level cottage built for easy Outer Banks living. Solid concrete block construction on a slab with a no-step entry means no stairs to climb, inside or out. Inside are two bedrooms, a full bath, and an easy open layout. A thermostatically controlled window unit (2024) handles both heating and cooling, and the roof is approximately 15 years old. Outside, a screened front porch, a back deck, and an outdoor shower make the most of the coastal weather, with a spacious backyard and room to spread out. Feels bigger than 628 sq. ft. Super clean and neat. An optional Avalon Beach membership (about $30/year) includes a parking pass for the private beach access right next to Avalon Pier, plus private sound access. You're a straight shot to the sound on Bay Drive and the Dock Street public boat ramp, an easy ride to the ocean access near Avalon Pier, and minutes from local dining and shopping. This location is perfect whether it's full-time living, your Outer Banks getaway, or an investment property.
    36 days
    1,038
    45

    Zillow last checked:

    Listing updated:

    Listed by:

    Kateryna Rush 252-722-1972,

    RE/MAX Coastal Associates Outer Banks,

    T.K. Warden 252-489-8431,

    RE/MAX Coastal Associates Outer Banks

    Source: Hive MLS,MLS#: 100592944MLS LogoOriginating MLS: Albemarle Area Association of REALTORS

      Facts & features

      Interior

      Bedrooms & bathrooms
      • Bedrooms: 2
      • Bathrooms: 1
      • Full bathrooms: 1
      Rooms
      • Room types: Master Bedroom, Bedroom 2, Living Room, Bathroom 1
      Heating
      • Other, Electric
      Cooling
      • Wall/Window Unit(s), Ceiling Fan(s)
      Features
      • Master Downstairs, Walk-in Shower
      • Has fireplace: No
      Interior area
      • Total structure area: 628
      • Total interior livable area: 628 sqft

      Property

      Parking
      • Parking features: Gravel, Off Street
      Features
      • Levels: One
      • Patio & porch: Porch, Screened
      • Fencing: None
      • Has view: Yes
      • View description: See Remarks
      • Frontage type: See Remarks
      Lot
      • Size: 4,792 Square Feet
      • Dimensions: 50 x 100
      Details
      • Parcel number: 000954000
      • Zoning: RL
      • Special conditions: Standard

      Construction

      Type & style
      • Home type: SingleFamily
      • Property subtype: Single Family Residence
      Materials
      • Block, Concrete
      • Foundation: Slab
      • Roof: Architectural Shingle
      Condition
      • New construction: No
      • Year built: 1955

      Utilities & green energy

      • Utilities for property: Cable Available, Water Connected

      Community & HOA

      Community
      • Subdivision: Avalon Beach Annex 2&
      HOA
      • Has HOA: No
      Location
      • Region: Kill Devil Hills

      Financial & listing details

      • Price per square foot: $517/sqft
      • Tax assessed value: $268,300
      • Annual tax amount: $1,457
      • Date on market: 7/31/2026
      • Cumulative days on market: 37 days
      • Listing agreement: Exclusive Right To Sell
      • Listing terms: Cash

        Estimated market value

        $315,300

        $300,000 - $331,000

        $1,832/mo

        Price history

        DateEventPrice
        8/27/2026Pending sale$324,900$517/sqft
        Source: Hive MLS #100592944 Report a problem
        8/27/2026Contingent$324,900$517/sqft
        Source: OBAR #133554 Report a problem
        7/31/2026Price change$324,900-4.4%$517/sqft
        Source: OBAR #133554 Report a problem
        7/25/2026Listed for sale$339,900+223.7%$541/sqft
        Source: OBAR #133554 Report a problem
        8/18/2014Sold$105,000+13.3%$167/sqft
        Source: Public Record Report a problem
        2/12/2013Sold$92,701-39%$148/sqft
        Source: Public Record Report a problem
        9/10/2008Sold$152,000$242/sqft
        Source: Public Record Report a problem

        Public tax history

        YearProperty taxesTax assessment
        2025$1,457 +26.1%$268,300 +75.4%
        2024$1,156 $153,000
        2023$1,156 +4.9%$153,000
        2022$1,102 $153,000
        2021$1,102 $153,000
        2020$1,102 +48.2%$153,000 +78.9%
        2019$744 +2.2%$85,500
        2018$728 $85,500
        2017$728 +5.7%$85,500 +0.7%
        2016$688 +3.8%$84,900
        2014$663 $84,900 -41%
        2012-- $143,900
        2011-- $143,900
        2010-- $143,900
        2009-- $143,900
        2008-- $143,900
        2007-- $143,900
        Find assessor info on the county website

        Monthly payment

        Est. payment

        Payment breakdown

        Explore the cost of this home by adjusting the details. Changes won't be saved.
        All calculations are estimates and provided by Zillow, Inc. for informational purposes only. Actual amounts may vary.
        HOA fees may include property taxes on listings classified as Co-Ops. Contact the listing agent and/or owner for fee details.
        See how much you could borrow to make a competitive offer.

        Climate risks

        Neighborhood: 27948

        Getting around

        46 / 100
        Car-Dependent
        50 / 100
        Bikeable

        Nearby schools

        GreatSchools rating
        Schools provided by the listing agent
        • Elementary: First Flight Elementary
        • Middle: First Flight Middle School
        • High: First Flight High School

        Source: Hive MLS. This data may not be complete. We recommend contacting the local school district to confirm school assignments for this home.

        A local agent can set up tours, give advice and negotiate with sellers.

        Browse local experts