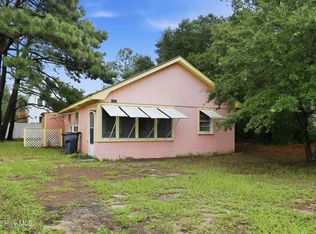
Close to the beach and soundfront access. Set in the established Avalon Beach neighborhood of Kill Devil Hills, 2035 Smithfield is a single-level cottage built for easy Outer Banks living. Solid concrete block construction on a slab with a no-step entry means no stairs to climb, inside or out.
Inside are two bedrooms, a full bath, and an easy open layout. A thermostatically controlled window unit (2024) handles both heating and cooling, and the roof is approximately 15 years old. Outside, a screened front porch, a back deck, and an outdoor shower make the most of the coastal weather, with a spacious backyard and room to spread out. Feels bigger than 628 sq. ft. Super clean and neat.
An optional Avalon Beach membership (about $30/year) includes a parking pass for the private beach access right next to Avalon Pier, plus private sound access. You're a straight shot to the sound on Bay Drive and the Dock Street public boat ramp, an easy ride to the ocean access near Avalon Pier, and minutes from local dining and shopping.
This location is perfect whether it's full-time living, your Outer Banks getaway, or an investment property.
For sale
Price cut: $15K (7/31)
$324,900
2035 Smithfield St #1246, Kill Devil Hills, NC 27948
2beds
628sqft
:
Get pre-qualified$1,874/mo
Single Family Residence, Residential
Built in 1955
4,791 Square Feet Lot
$315,300 Zestimate®
$517/sqft
$-- HOA
What's special
Single-level cottageScreened front porchBack deckThermostatically controlled window unitSpacious backyardNo-step entryEasy open layout
- 15 days |
- 2,515 |
- 114 |
Likely to sell faster than
Zillow last checked:
Listing updated:
Listed by:
T.K. Warden 252-489-8431,
RE/MAX Coastal Associates - Outer Banks,
Kateryna Rush 252-722-1972,
RE/MAX Coastal Associates - Outer Banks
Source: OBAR,MLS#: 133554
Facts & features
Interior
Bedrooms & bathrooms
- Bedrooms: 2
- Bathrooms: 1
- Full bathrooms: 1
Heating
- Other
Cooling
- Window Unit(s)
Appliances
- Included: Dryer, Microwave, Refrigerator, Washer
Features
- Flooring: Carpet, Vinyl
Interior area
- Total structure area: 628
- Total interior livable area: 628 sqft
Property
Parking
- Parking features: Off Street, Unpaved
- Details: Garage: None
Features
- Waterfront features: None
- Frontage length: Street Frontage: 50
Lot
- Size: 4,791 Square Feet
- Dimensions: 50 x 100
- Features: Level, Wooded
Details
- Zoning: ResLowDen
Construction
Type & style
- Home type: SingleFamily
- Architectural style: Cottage
- Property subtype: Single Family Residence, Residential
Materials
- Block, Masonry
- Foundation: Slab
- Roof: Asphalt
Condition
- Year built: 1955
Utilities & green energy
- Sewer: Septic Tank
- Water: Public
Community & HOA
Community
- Subdivision: Avalon Beach
HOA
- Has HOA: Yes
- Amenities included: Ocean Access, Sound Access
Location
- Region: Kill Devil Hills
Financial & listing details
- Price per square foot: $517/sqft
- Tax assessed value: $268,300
- Annual tax amount: $1,457
- Date on market: 7/25/2026
- Cumulative days on market: 16 days
- Listing agreement: Exclusive Right To Sell
- Ownership: Owned More than 12 Months
- Road surface type: Paved
Estimated market value
$315,300
$300,000 - $331,000
$1,919/mo
Price history
| Date | Event | Price |
|---|---|---|
| 7/31/2026 | Price change | $324,900-4.4%$517/sqft |
Source:  OBAR #133554 Report a problem OBAR #133554 Report a problem | ||
| 7/25/2026 | Listed for sale | $339,900+123.6%$541/sqft |
Source: OBAR #133554 Report a problem | ||
| 9/10/2008 | Sold | $152,000$242/sqft |
Source: OBAR #55783 Report a problem | ||
Public tax history
Tax history is unavailable.
Monthly payment
Est. payment
Payment breakdown
Explore the cost of this home by adjusting the details. Changes won't be saved.Climate risks
Neighborhood: 27948
Nearby schools
GreatSchools rating
- 6/10Nags Head Elementary SchoolGrades: PK-5Distance: 5 mi
- 9/10First Flight Middle SchoolGrades: 6-8Distance: 2.5 mi
- 7/10First Flight High SchoolGrades: 9-12Distance: 2.2 mi
- $324,9002 bd1 ba628 sqft2035 Smithfield St, Kill Devil Hills, NC 27948For Sale
- $473,9003 bd2 ba1.5k sqft2037 Smithfield St, Kill Devil Hills, NC 27948Off Market

- $427,0003 bd2 ba1k sqft2031 Smithfield St, Kill Devil Hills, NC 27948Off Market
- $348,5002 bd1 ba800 sqft2039 Smithfield St, Kill Devil Hills, NC 27948Off Market
- $177,5004,791 sqft2034 Newport News St LOT 1231, Kill Devil Hills, NC 27948Sold
- $650,0003 bd3 ba1.8k sqft2034 Newport News St, Kill Devil Hills, NC 27948Sold
- $227,4003 bd2 ba1k sqft2032 Newport News St, Kill Devil Hills, NC 27948Off Market
- $289,4002 bd1 ba588 sqft2034 Smithfield St, Kill Devil Hills, NC 27948Off Market
A local agent can set up tours, give advice and negotiate with sellers.
Similar homes
- $324,9002 bd1 ba628 sqft2035 Smithfield Street, Kill Devil Hills, NC 27948For Sale
 MLS ID #100592944, Kateryna Rush, RE/MAX Coastal Associates Outer Banks. Hive MLS
 - $359,9002 bd2 ba768 sqft804 S Memorial Blvd #1E, Kill Devil Hills, NC 27948For Sale
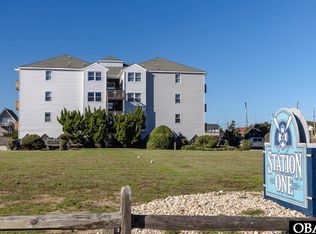 MLS ID #130850, Madonna L VanCuren, Coldwell Banker Seaside Realty - KDH. OBAR
 - $399,0002 bd2 ba864 sqft1200 Wrightsville Blvd #4, Kill Devil Hills, NC 27948For Sale
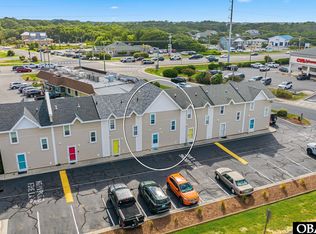 MLS ID #133347, Trisha Midgett & Team, Midgett Realty - Rodanthe. OBAR
 - $305,0001 bd1 ba599 sqft2009 Wrightsville Blvd Unit 4-B, Kill Devil Hills, NC 27948For Sale
 MLS ID #129460, Oksana Tatevosyan, Beach Realty & Construction- Corolla. OBAR
 - $474,9002 bd2 ba912 sqft1633 N Virginia Dare Trl Unit 3E, Kill Devil Hills, NC 27948For SaleMLS ID #132764, Charles C Germscheid, OBX Life, LLC. OBAR
- $480,0001 bd1 ba670 sqft815 S Virginia Dare Trl #202, Kill Devil Hills, NC 27948For SaleMLS ID #132993, Matthew A Whelan, Real Broker, LLC. OBAR
- $399,9002 bd1 ba816 sqft503 Dora Dr Lot 25, Manteo, NC 27954For SaleMLS ID #133297, Caroline S Basnight, Basnight Realty. OBAR
- $285,0003 bd2 ba800 sqft1051 Driftwood Dr, Manteo, NC 27954For SaleMLS ID #133538, Audra M Shackelford, Landmark Sotheby's Internation. OBAR
- $375,0002 bd2 ba912 sqft5515 S Virginia Dare Trl #B-1, Nags Head, NC 27959For SaleMLS ID #133276, Brittany M Johnston, Keller Williams Outer Banks KDH. OBAR
- $330,0001 bd1 ba751 sqft413 Pirates Way #413A, Manteo, NC 27954For SaleMLS ID #132979, Kristine M Bergin, Pirates Cove Realty. OBAR
- $360,0001 bd2 ba672 sqft117 Sea Colony Drive #B-211, Duck, NC 27949For SaleMLS ID #100539130, Dawn Young, Asher RE LLC. Hive MLS
- $360,0001 bd2 ba672 sqft117 Sea Colony Dr #211-B, Kitty Hawk, NC 27949For SaleMLS ID #130956, Dawn R Young, Asher RE LLC. OBAR
- $365,0001 bd2 ba624 sqft117 Sea Colony Dr Unit 209, Kitty Hawk, NC 27949For SaleMLS ID #132503, Kristian Head, Resort Realty - Frisco. OBAR
- $439,5001 bd2 ba672 sqft117 Sea Colony Dr Unit 129D, Kitty Hawk, NC 27949For SaleMLS ID #133612, Missi Dermatas, Outer Banks Realty Group. OBAR
- $399,0001 bd2 ba672 sqft117 Sea Colony Dr Unit 3-122, Kitty Hawk, NC 27949For SaleMLS ID #132288, Trisha Midgett & Team, Midgett Realty - Rodanthe. OBAR
- $215,0003 bd2 ba840 sqft833 Lindbergh Berry Rd, Manteo, NC 27954For SaleMLS ID #133481, Audra M Shackelford, Landmark Sotheby's Internation. OBAR
- $169,0001 bd1 ba448 sqft124 Dolphin Ct Lot 44, Grandy, NC 27939For SaleMLS ID #133128, Brittany Bair, Keller Williams Outer Banks KDH. OBAR
