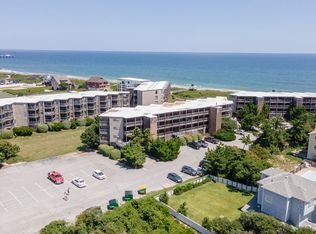
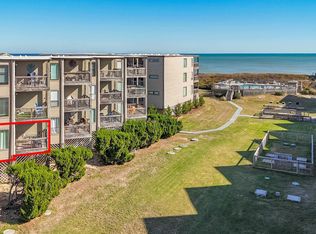
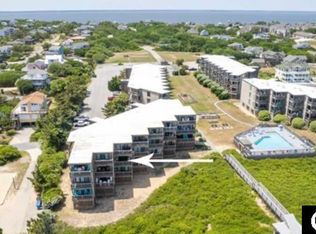
Take advantage of this rare opportunity to claim your own Ocean View Condo. Located in the heart of Duck, this home offers a one bedroom, with a versatile flex space, currently used as a bunk area, 2 full bathrooms, a quaint kitchen with dining room seating. The cozy living room has a wall of windows with ocean views. The oceanfront private balcony is complete with bar-top seating and spacious for deck dining. The condo is ideal for weekend getaways, extended stays or if you can't make it down, rent it. The community of Colony by the Sea offers a variety of amenities to enhance your beachside lifestyle. A private walkway leads directly to the soft sands of the Atlantic. Cool off in the pool, challenge family members to a game on the pickleball court or take advantage of the grilling area for casual outdoor meals. A playground provides a great space for little ones to play, adding to the welcoming and friendly atmosphere.The charming village of Duck offers local shopping, top-rated restaurants, and a boardwalk along the sound. Whether you're picking up fresh seafood, taking in the atmosphere, or eating dinner at sunset you can always find something to create memories. Schedule a private showing today and see why so many people stay in Colony by the Sea.
For sale
Price cut: $15K (6/9)
$360,000
117 Sea Colony Drive #B-211, Duck, NC 27949
1beds
672sqft
:
Get pre-qualified$2,833/mo
Condominium
Built in 1984
-- sqft lot
$354,800 Zestimate®
$536/sqft
$708/mo HOA
What's special
Pickleball courtVersatile flex spaceOne bedroom
- 246 days |
- 763 |
- 17 |
Zillow last checked:
Listing updated:
Listed by:
Dawn Young 252-421-1182,
Asher RE LLC
Source: Hive MLS,MLS#: 100539130 Originating MLS: Albemarle Area Association of REALTORS
Originating MLS: Albemarle Area Association of REALTORSFacts & features
Interior
Bedrooms & bathrooms
- Bedrooms: 1
- Bathrooms: 2
- Full bathrooms: 2
Primary bedroom
- Level: Primary Living Area
Heating
- Heat Pump, Electric
Cooling
- Central Air, Heat Pump
Features
- Ceiling Fan(s), Furnished, Blinds/Shades
- Flooring: LVT/LVP, Carpet
- Has fireplace: No
- Furnished: Yes
Interior area
- Total structure area: 672
- Total interior livable area: 672 sqft
Property
Parking
- Parking features: Parking Lot, On Site
Features
- Stories: 2
- Patio & porch: Covered, Deck, Porch, Balcony
- Pool features: In Ground
- Fencing: None
- Has view: Yes
- View description: Ocean, Water
- Has water view: Yes
- Water view: Ocean,Water
- Waterfront features: Ocean Front
- Frontage type: Oceanfront
Lot
- Features: Ocean Side
Details
- Parcel number: 98590897572235
- Zoning: rs-1
- Special conditions: Standard
Construction
Type & style
- Home type: Condo
- Property subtype: Condominium
Materials
- Wood Siding, Wood Frame
- Foundation: Other, Pilings
- Roof: Shingle
Condition
- New construction: No
- Year built: 1984
Utilities & green energy
- Utilities for property: Water Connected
Community & HOA
Community
- Subdivision: None
HOA
- Has HOA: Yes
- Amenities included: Beach Access, Clubhouse, Pool, Laundry, Pickleball, Picnic Area, Playground
- HOA fee: $8,500 annually
- HOA name: Larry McLaughlin
- HOA phone: 252-261-4533
Location
- Region: Duck
Financial & listing details
- Price per square foot: $536/sqft
- Tax assessed value: $213,136
- Annual tax amount: $1,389
- Date on market: 6/9/2026
- Cumulative days on market: 246 days
- Listing agreement: Exclusive Right To Sell
- Listing terms: Cash,Conventional
Estimated market value
$354,800
$337,000 - $373,000
$2,164/mo
Price history
| Date | Event | Price |
|---|---|---|
| 6/9/2026 | Listed for sale | $360,000-4%$536/sqft |
Source:  Hive MLS #100539130 Report a problem Hive MLS #100539130 Report a problem | ||
| 5/16/2026 | Contingent | $375,000$558/sqft |
Source: Hive MLS #100539130 Report a problem | ||
| 11/1/2025 | Listed for sale | $375,000+22%$558/sqft |
Source: Hive MLS #100539130 Report a problem | ||
| 6/14/2021 | Sold | $307,500+6%$458/sqft |
Source: Public Record Report a problem | ||
| 6/10/2005 | Sold | $290,000$432/sqft |
Source: Public Record Report a problem | ||
Public tax history
| Year | Property taxes | Tax assessment |
|---|---|---|
| 2025 | $1,503 +8.2% | $331,000 +58.8% |
| 2024 | $1,390 +5.1% | $208,400 |
| 2023 | $1,323 | $208,400 |
| 2022 | $1,323 | $208,400 -2.2% |
| 2021 | $1,323 +4% | $213,136 +2.3% |
| 2020 | $1,272 -6.5% | $208,400 +8.5% |
| 2019 | $1,361 | $192,000 |
| 2018 | $1,361 | $192,000 |
| 2017 | -- | $192,000 |
| 2016 | $1,253 | $192,000 |
| 2014 | $1,253 | $192,000 -10.2% |
| 2012 | -- | $213,800 |
| 2011 | -- | $213,800 |
| 2010 | -- | $213,800 |
| 2009 | -- | $213,800 |
| 2008 | -- | $213,800 |
| 2007 | -- | $213,800 |
Find assessor info on the county website
Monthly payment
Est. payment
Payment breakdown
Explore the cost of this home by adjusting the details. Changes won't be saved.Climate risks
Neighborhood: 27949
Nearby schools
GreatSchools rating
- 9/10Kitty Hawk Elementary SchoolGrades: PK-5Distance: 5.3 mi
- 9/10First Flight Middle SchoolGrades: 6-8Distance: 12.5 mi
- 7/10First Flight High SchoolGrades: 9-12Distance: 12.2 mi
Schools provided by the listing agent
- Elementary: Kitty Hawk Elementary School
- Middle: First Flight Middle School
- High: First Flight High School
Source: Hive MLS. This data may not be complete. We recommend contacting the local school district to confirm school assignments for this home.
- $425,0001 bd2 ba672 sqft117 Sea Colony Dr #A201, Duck, NC 27949Sold
- $348,0001 bd2 ba672 sqft117 Sea Colony Dr #B111, Duck, NC 27949Sold
- $412,5001 bd2 ba672 sqft117 Sea Colony Dr #D227, Duck, NC 27949Sold
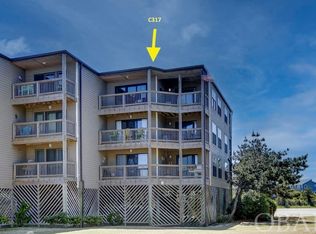
- $540,0002 bd2 ba1.1k sqft117 Sea Colony Dr #C317, Duck, NC 27949Sold
- $382,5001 bd2 ba672 sqft117 Sea Colony Dr #B208, Kitty Hawk, NC 27949Sold
- $405,0001 bd2 ba672 sqft117 Sea Colony Dr #306-A, Kitty Hawk, NC 27949Sold
- $380,0001 bd2 ba630 sqft117 Sea Colony Dr UNIT 207A, Duck, NC 27949Sold
- $425,0001 bd2 ba672 sqft117 Sea Colony Dr UNIT D329, Kitty Hawk, NC 27949Sold
A local agent can set up tours, give advice and negotiate with sellers.
A local lender can help you make sure your offer is ready when you are.
Similar homes
- $360,0001 bd2 ba672 sqft117 Sea Colony Dr #211-B, Kitty Hawk, NC 27949For Sale
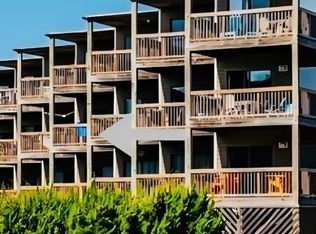 MLS ID #130956, Dawn R Young, Asher RE LLC. OBAR
 - $365,0001 bd2 ba624 sqft117 Sea Colony Dr Unit 209, Kitty Hawk, NC 27949For Sale
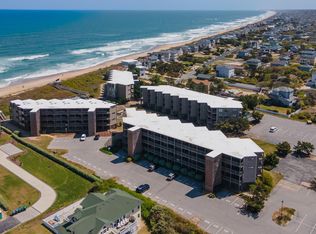 MLS ID #132503, Kristian Head, Resort Realty - Frisco. OBAR
 - $399,0001 bd2 ba672 sqft117 Sea Colony Dr Unit 3-122, Kitty Hawk, NC 27949For Sale
 MLS ID #132288, Trisha Midgett & Team, Midgett Realty - Rodanthe. OBAR
 - $359,9002 bd2 ba768 sqft804 S Memorial Blvd #1E, Kill Devil Hills, NC 27948For Sale
 MLS ID #130850, Madonna L VanCuren, Coldwell Banker Seaside Realty - KDH. OBAR
 - $342,0001 bd1 ba742 sqft200 E Martin St #302, Kill Devil Hills, NC 27948For SaleMLS ID #132195, Trish A Lusk, Century 21 Nachman Realty. OBAR
- $424,0002 bd2 ba999 sqft200 E Martin St #310, Kill Devil Hills, NC 27948For SaleMLS ID #133495, Erica Arnold, Keller Williams Outer Banks KDH. OBAR
- $380,0002 bd2 ba912 sqft5515 S Virginia Dare Trl #B-1, Nags Head, NC 27959For SaleMLS ID #133276, Brittany M Johnston, Keller Williams Outer Banks KDH. OBAR
- $399,9992 bd2 ba999 sqft200 E Martin St Unit 309, Kill Devil Hills, NC 27948For SaleMLS ID #132441, Dawn M Stultz, Blue Horizon Realty. OBAR
- $399,0002 bd2 ba864 sqft1200 Wrightsville Blvd #4, Kill Devil Hills, NC 27948For SaleMLS ID #133347, Trisha Midgett & Team, Midgett Realty - Rodanthe. OBAR
- $305,0001 bd1 ba599 sqft2009 Wrightsville Blvd Unit 4-B, Kill Devil Hills, NC 27948For SaleMLS ID #129460, Oksana Tatevosyan, Beach Realty & Construction- Corolla. OBAR
- $474,9002 bd2 ba912 sqft1633 N Virginia Dare Trl Unit 3E, Kill Devil Hills, NC 27948For SaleMLS ID #132764, Charles C Germscheid, OBX Life, LLC. OBAR
- $499,9002 bd2 ba888 sqft1701 N Virginia Dare Trl Unit C3, Kill Devil Hills, NC 27948For SaleMLS ID #130988, Madonna L VanCuren, Coldwell Banker Seaside Realty - KDH. OBAR
- $480,0001 bd1 ba670 sqft815 S Virginia Dare Trl #202, Kill Devil Hills, NC 27948For SaleMLS ID #132993, Matthew A Whelan, Real Broker, LLC. OBAR
- $499,9002 bd2 ba912 sqft1633 N Virginia Dare Trl #C2, Kill Devil Hills, NC 27948For SaleMLS ID #131146, Lauren M Gregory, OBX Life, LLC. OBAR
- $259,0002 bd1 ba996 sqft132 Poplar Bay Road, Poplar Branch, NC 27965For Sale
 MLS ID #100586498, Daniel Salazar, Lime Rock Realty. Hive MLS
 - $500,0003 bd1 ba768 sqft300 E Fresh Pond Dr Lot 30, Kill Devil Hills, NC 27948For SaleMLS ID #133058, Melissa M Morgan, Landmark Sotheby's Internation. OBAR
- $499,9002 bd2 ba864 sqft706 W 3rd St Lot 18, Kill Devil Hills, NC 27948For SaleMLS ID #133378, Brenda Williams, Howard Hanna - Great Bridge. OBAR
- $499,9002 bd2 ba864 sqft706 W 3rd Street, Kill Devil Hills, NC 27948For SaleMLS ID #100587085, Brenda Williams, Howard Hanna WEW/Great Bridge. Hive MLS
- $489,0001 bd1 ba735 sqft815 S Virginia Dare Trl #317, Kill Devil Hills, NC 27948For SaleMLS ID #132196, Matthew W Huband, OBX Realty Group, LLC. OBAR
- $449,0003 bd2 ba960 sqft205 W Atlantic St Lot 3, Kill Devil Hills, NC 27948For SaleMLS ID #132735, Natalie Dutt, Keller Williams Outer Banks KDH. OBAR
