Wake up to peaceful water views, launch your boat from your own backyard, and embrace the laid-back coastal lifestyle of the Currituck Sound. Surrounded by a canal on three sides with direct access to the Currituck Sound, this unique waterfront property is perfect for boating, fishing, kayaking, or simply enjoying breathtaking sunsets from the wraparound porch.
Situated on two parcels totaling approximately 0.38 acres, the property includes the existing home and an additional vacant lot, offering added space, privacy, and future possibilities. The home features 2 bedrooms, 1 full bath, and a bonus room ideal for a home office, guest room, or hobby space. All appliances convey, utilities are on, and the home is livable while you make it your own. A durable metal roof, installed just six years ago, adds long-term value and peace of mind.
Outside, you'll find a detached two-car garage/workshop with plenty of room for vehicles, boats, tools, or storage. The property is protected by a bulkhead on three sides that will need some TLC, offering the opportunity to restore and maximize this exceptional waterfront setting.
Conveniently located just 20 miles from the Outer Banks, 25 miles from Elizabeth City, and 30 miles from the Virginia state line, you'll enjoy the perfect balance of privacy and convenience while remaining close to shopping, dining, and everyday amenities.
Waterfront properties offering two parcels, direct canal access to the Currituck Sound, a detached workshop, and incredible potential are becoming increasingly difficult to find. Whether you're searching for a weekend getaway, an investment opportunity, or a place to create your dream waterfront retreat, 132 Poplar Bay Road is ready for your vision.
For sale
Price cut: $5K (8/25)
$254,000
132 Poplar Bay Road, Poplar Branch, NC 27965
2beds
996sqft
Manufactured Home
Built in 1975
0.38 Acres Lot
$243,900 Zestimate®
$255/sqft
$-- HOA
What's special
- 86 days
- 1,306
- 50
Zillow last checked:
Listing updated:
Listed by:
Daniel Salazar 252-706-4685,
Lime Rock Realty
Source: Hive MLS,MLS#: 100586498 Originating MLS: Albemarle Area Association of REALTORS
Originating MLS: Albemarle Area Association of REALTORSFacts & features
Interior
Bedrooms & bathrooms
- Bedrooms: 2
- Bathrooms: 1
- Full bathrooms: 1
Rooms
- Room types: Bedroom 1, Bedroom 2, Living Room, Bonus Room, Bathroom 1
Bedroom 1
- Level: First
- Dimensions: 12.8 x 11.1
Bedroom 2
- Level: First
- Dimensions: 9.1 x 8.2
Bathroom 1
- Dimensions: 7.6 x 5.6
Bonus room
- Level: First
- Dimensions: 15.2 x 11.1
Kitchen
- Level: First
- Dimensions: 14.7 x 11.2
Living room
- Level: First
- Dimensions: 18.4 x 12.8
Heating
- Propane, Gas Pack
Cooling
- Wall/Window Unit(s)
Appliances
- Included: Electric Oven, Washer, Refrigerator, Dryer, Electric Range
- Laundry: Dryer Hookup, Washer Hookup
Features
- Ceiling Fan(s), Blinds/Shades
- Flooring: Carpet, Vinyl, Wood
- Basement: None
- Attic: None
- Has fireplace: No
Interior area
- Total structure area: 996
- Total interior livable area: 996 sqft
Video & virtual tour
Property
Parking
- Total spaces: 2
- Parking features: Attached, Paved, Unpaved, Garage
- Attached garage spaces: 2
Features
- Levels: One
- Patio & porch: Covered, Wrap Around, Front Porch, Rear Porch
- Pool features: None
- Fencing: None
- Has view: Yes
- View description: Canal, Sound, Water
- Has water view: Yes
- Water view: Canal,Sound,Water
- Waterfront features: Bulkhead, Canal Front, Deeded Water Access, Deeded Water Rights
- Frontage type: Canal Front
Lot
- Size: 0.38 Acres
- Dimensions: 119 x 148 appro x .
- Features: Dead End, Bulkhead, Deeded Water Access, Deeded Water Rights
Details
- Additional structures: Storage, Workshop
- Parcel number: 093a00000090000
- Zoning: SFM
- Special conditions: Standard
Construction
Type & style
- Home type: MobileManufactured
- Property subtype: Manufactured Home
Materials
- Aluminum Siding, Wood Frame
- Foundation: Block
- Roof: Metal
Condition
- New construction: No
- Year built: 1975
Utilities & green energy
- Sewer: Septic Tank
- Water: Public
- Utilities for property: Sewer Connected, Water Connected
Community & HOA
Community
- Subdivision: Other
HOA
- Has HOA: No
Location
- Region: Poplar Branch
Financial & listing details
- Price per square foot: $255/sqft
- Tax assessed value: $152,600
- Annual tax amount: $1,211
- Date on market: 7/4/2026
- Cumulative days on market: 86 days
- Listing agreement: Exclusive Right To Sell
- Listing terms: Cash,Conventional
Estimated market value
$243,900
$232,000 - $256,000
Not available
Price history
| Date | Event | Price |
|---|---|---|
| 8/25/2026 | Price change | $254,000-1.9%$255/sqft |
Source:  Hive MLS #100586498 Report a problem Hive MLS #100586498 Report a problem | ||
| 7/4/2026 | Listed for sale | $259,000+339%$260/sqft |
Source: Hive MLS #100586498 Report a problem | ||
| 11/23/1998 | Sold | $59,000$59/sqft |
Source: Agent Provided Report a problem | ||
Public tax history
| Year | Property taxes | Tax assessment |
|---|---|---|
| 2025 | $910 +1% | $104,000 |
| 2024 | $901 +8.6% | $104,000 |
| 2023 | $829 +15.6% | $104,000 |
| 2022 | $717 +1.1% | $104,000 |
| 2021 | $709 +22.2% | $104,000 +15.9% |
| 2020 | $581 | $89,700 |
| 2019 | $581 | $89,700 |
| 2018 | $581 +6.6% | $89,700 |
| 2017 | $545 | $89,700 |
| 2016 | $545 | $89,700 |
| 2015 | $545 | $89,700 |
Find assessor info on the county website
Monthly payment
Climate risks
Neighborhood: 27965
Nearby schools
Schools provided by the listing agent
- Elementary: Jarvisburg Elementary
- Middle: Currituck County Middle
- High: Currituck County High
Source: Hive MLS. This data may not be complete. We recommend contacting the local school district to confirm school assignments for this home.
- $48,600-- bd-- ba-- sqft130 Poplar Bay Rd, Poplar Branch, NC 27965Off Market
- $115,0002 bd1 ba390 sqft128 Poplar Bay Rd, Poplar Branch, NC 27965Off Market
- $461,8002 bd2 ba2k sqft106 Poplar Cove Rd, Poplar Branch, NC 27965Off Market
- $453,4002 bd2 ba1.6k sqft126 Poplar Bay Rd, Poplar Branch, NC 27965Off Market
Similar homes
- $295,0003 bd1 ba1.4k sqft507 Narrow Shore Road, Aydlett, NC 27916For Sale

 MLS ID #100594568, Todd White, Rich Company. Hive MLS
 - $269,9003 bd2 ba1.3k sqft105 Avery Dr, Shiloh, NC 27974For Sale
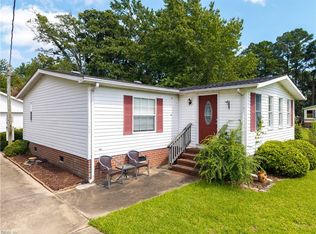 MLS ID #10651650, Anjela Wocel. REIN Inc.
 - $240,0003 bd2 ba1.2k sqft4472 Caratoke Hwy, Barco, NC 27917For Sale
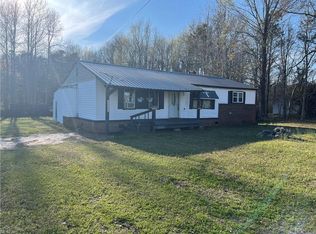 MLS ID #10626393, Tina Williams. REIN Inc.
 - $148,0003 bd2 ba902 sqft101 Edgewater Drive, Grandy, NC 27939For Sale
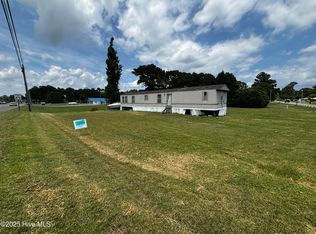 MLS ID #100590451, Erin Alger, Aweigh Real Estate. Hive MLS
 - $349,0002 bd2 ba1.3k sqft100 Mercedes Court #C, Grandy, NC 27939For SaleMLS ID #100601353, Lauren Lambert, Kingdom Real Estate Services Inc.. Hive MLS
- $324,9002 bd2 ba1.4k sqft113 Driftwood Drive, Elizabeth City, NC 27909For SaleMLS ID #100577652, Randi Hill, Keller Williams Town Center. Hive MLS
- $222,0003 bd1 ba980 sqft1121 W Williams Circle, Elizabeth City, NC 27909For SaleMLS ID #100561218, Jeremy S. Vanhorn, Howard Hanna WEW/EC. Hive MLS
- $339,9003 bd2 ba1.4k sqft115 Taylors Lane, Camden, NC 27921For SaleMLS ID #100601846, Jennifer Purcell, Hall & Nixon Real Estate, Inc. Hive MLS
- $339,9003 bd1 ba1k sqft145 Launch Landing Road, Moyock, NC 27958For SaleMLS ID #100600649, John Aydlett, Hall & Nixon Real Estate, Inc. Hive MLS
- $160,0003 bd1 ba1.2k sqft1239 Salem Church Road, Elizabeth City, NC 27909For SaleMLS ID #100600561, Karey Priest Muller, Water Street Real Estate Group. Hive MLS
- $379,9003 bd2 ba1.1k sqft104 Indian Kettle Road, Jarvisburg, NC 27947New ConstructionHive MLS
