***Property is being assessed for repairs to crawl space and will be changed to reflect any price change or repair information that will be forthcoming***
Property will be unavailable to be shown until we have this further information
**** Call Todd for details 252-333-4174**
This neat 1422 sf ranch sits at the junction of Aydlett Road and Narrow Shore Road at the corner of Narrow Shore Road and ONeal Lane. Well-maintained, built in 1957 with 3 BR and 1 full bath. LVP flooring, eat-in kitchen with refrigerator and stove-oven. Washer and dryer are included.12X15' deck off the back of the house. .66 acre lot with 2 sheds for extra storage. 2 HVAC systems for central heat and air.
For sale
$295,000
507 Narrow Shore Road, Aydlett, NC 27916
3beds
1,422sqft
Single Family Residence
Built in 1957
0.66 Acres Lot
$285,900 Zestimate®
$207/sqft
$-- HOA
What's special
- 12 days
- 88
- 16
Zillow last checked:
Listing updated:
Listed by:
Todd White 252-333-4174,
Rich Company
Source: Hive MLS,MLS#: 100594568 Originating MLS: Albemarle Area Association of REALTORS
Originating MLS: Albemarle Area Association of REALTORSFacts & features
Interior
Bedrooms & bathrooms
- Bedrooms: 3
- Bathrooms: 1
- Full bathrooms: 1
Rooms
- Room types: Master Bedroom, Bedroom 2, Bedroom 3, Living Room, Den, Laundry
Primary bedroom
- Level: First
- Dimensions: 10 x 13
Bedroom 2
- Description: Middle BR
- Level: First
- Dimensions: 10 x 9.75
Bedroom 3
- Description: Nearest to kitchen
- Level: First
- Dimensions: 10 x 12.6
Den
- Description: Masonry fireplace
- Level: First
- Dimensions: 27 x 9.6
Kitchen
- Description: Eat-in kitchen
- Level: First
- Dimensions: 17.4 x 11
Laundry
- Description: Door to back deck outside
- Level: First
- Dimensions: 11.6 x 7
Living room
- Description: Front of house
- Level: First
- Dimensions: 16.5 x 13
Heating
- Fireplace(s), Electric, Heat Pump
Cooling
- Central Air
Appliances
- Included: Washer, Refrigerator, Dryer, Electric Range
- Laundry: Dryer Hookup, Washer Hookup, Laundry Room
Features
- Walk-in Shower, Blinds/Shades, Eat-in Kitchen, Gas Log
- Flooring: LVT/LVP, Carpet, Vinyl
- Doors: Storm Door(s)
- Windows: Storm Window(s)
- Basement: None
- Attic: Pull Down Stairs
- Number of fireplaces: 1
- Fireplace features: Gas Log
Interior area
- Total structure area: 1,422
- Total interior livable area: 1,422 sqft
Property
Parking
- Total spaces: 1
- Parking features: Additional Parking, Concrete, Off Street, Paved, Attached Carport, No Garage
- Carport spaces: 1
Accessibility
- Accessibility features: None
Features
- Levels: One
- Patio & porch: Deck, Front Porch
- Exterior features: Storm Doors
- Pool features: None
- Fencing: None
- Has view: Yes
- View description: See Remarks
- Waterfront features: None
- Frontage type: See Remarks
Lot
- Size: 0.66 Acres
- Dimensions: 115Front x 250av x 150Bk x Appro x 250 (GIS plat att)
- Features: Level, Corner Lot
Details
- Additional structures: Shed(s)
- Parcel number: 009100000340000
- Zoning: SingleFamMainld
- Special conditions: Standard
Construction
Type & style
- Home type: SingleFamily
- Property subtype: Single Family Residence
Materials
- Vinyl Siding, Wood Frame
- Foundation: Block
- Roof: Architectural Shingle,Composition
Condition
- New construction: No
- Year built: 1957
Utilities & green energy
- Sewer: Septic Tank
- Water: County Water, Water Tap Paid
- Utilities for property: Water Connected
Community & HOA
Community
- Security: Smoke Detector(s)
- Subdivision: None
HOA
- Has HOA: No
- Amenities included: None
Location
- Region: Aydlett
Financial & listing details
- Price per square foot: $207/sqft
- Tax assessed value: $146,400
- Annual tax amount: $1,172
- Date on market: 9/24/2026
- Cumulative days on market: 12 days
- Listing agreement: Exclusive Right To Sell
- Listing terms: Cash,Conventional
Estimated market value
$285,900
$272,000 - $300,000
$2,109/mo
Price history
| Date | Event | Price |
|---|---|---|
| 9/24/2026 | Listed for sale | $295,000$207/sqft |
Source:  Hive MLS #100594568 Report a problem Hive MLS #100594568 Report a problem | ||
| 8/12/2026 | Pending sale | $295,000$207/sqft |
Source: Hive MLS #100594568 Report a problem | ||
| 8/7/2026 | Listed for sale | $295,000$207/sqft |
Source: Hive MLS #100594568 Report a problem | ||
Public tax history
| Year | Property taxes | Tax assessment |
|---|---|---|
| 2025 | $1,173 +0.8% | $146,400 |
| 2024 | $1,164 +9.1% | $146,400 |
| 2023 | $1,067 +16.9% | $146,400 |
| 2022 | $912 +0.9% | $146,400 |
| 2021 | $904 +31% | $146,400 +30% |
| 2020 | $690 | $112,600 |
| 2019 | $690 | $112,600 |
| 2018 | $690 +5.5% | $112,600 |
| 2017 | $654 | $112,600 |
| 2016 | $654 | $112,600 |
| 2015 | $654 | $112,600 |
| 2013 | $654 | $112,600 -9.2% |
| 2011 | -- | $123,967 |
| 2010 | -- | $123,967 |
| 2009 | -- | $123,967 |
| 2007 | -- | $123,967 |
| 2005 | -- | $123,967 |
Find assessor info on the county website
Monthly payment
Est. payment
Payment breakdown
Explore the cost of this home by adjusting the details. Changes won't be saved.Climate risks
Neighborhood: 27916
Nearby schools
Schools provided by the listing agent
- Elementary: Griggs Elementary
- Middle: Currituck County Middle
- High: Currituck County High School
Source: Hive MLS. This data may not be complete. We recommend contacting the local school district to confirm school assignments for this home.
Similar homes
- $325,0003 bd3 ba1.8k sqft407 Driftwood Dr, Elizabeth City, NC 27909For Sale
 MLS ID #10655289, Taylor Lennox. REIN Inc.
 - $304,9003 bd3 ba1.7k sqft1700 Crescent Drive, Elizabeth City, NC 27909For Sale

 MLS ID #100590920, Jennifer Purcell, Hall & Nixon Real Estate, Inc. Hive MLS
 - $240,0003 bd2 ba1.2k sqft4472 Caratoke Hwy, Barco, NC 27917For Sale
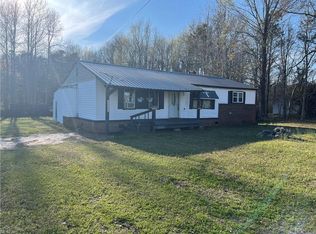 MLS ID #10626393, Tina Williams. REIN Inc.
 - $350,0003 bd3 ba1.5k sqft169 Raymons Creek Rd Lot 6, Shiloh, NC 27974For Sale
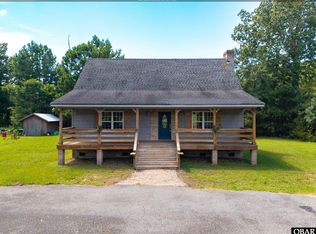 MLS ID #133690, Diana Brink, A Better Way Realty, Inc. OBAR
 - $339,9003 bd2 ba1.4k sqft115 Taylors Lane, Camden, NC 27921For SaleMLS ID #100601846, Jennifer Purcell, Hall & Nixon Real Estate, Inc. Hive MLS
- $349,9004 bd4 ba2.1k sqft205 S End Road, Knotts Island, NC 27950For SaleMLS ID #100601007, Caroline Cicatko, Kingdom Real Estate Services Inc.. Hive MLS
- $330,0004 bd3 ba2k sqft108 Hunters Trail E, Elizabeth City, NC 27909For SaleMLS ID #100596677, Amber Lee, Opening Doors Realty. Hive MLS
- $324,9002 bd2 ba1.4k sqft113 Driftwood Drive, Elizabeth City, NC 27909For SaleMLS ID #100577652, Randi Hill, Keller Williams Town Center. Hive MLS
- $225,0003 bd2 ba1.6k sqft1622 Midgett Drive, Elizabeth City, NC 27909For SaleMLS ID #100599466, Jaima Botterbush, Iron Valley Real Estate Elizabeth City. Hive MLS
- $329,9004 bd3 ba1.9k sqft113 Briggs Street, Jarvisburg, NC 27947For SaleMLS ID #100598272, Susie Sullivan, Sun Realty of Nags Head/Harbin. Hive MLS
- $339,9003 bd1 ba1k sqft145 Launch Landing Road, Moyock, NC 27958For SaleMLS ID #100600649, John Aydlett, Hall & Nixon Real Estate, Inc. Hive MLS
- $429,0003 bd2 ba1.5k sqft112 Canadian Goose Drive, Currituck, NC 27929For SaleMLS ID #100601278, Christie Peyton, Keller Williams Capital Properties. Hive MLS
- $279,9503 bd2 ba1.5k sqft103 Cowboy Trail, Moyock, NC 27958For SaleMLS ID #100600259, Janet Rose, Howard Hanna WEW/Moyock. Hive MLS
- $295,0003 bd2 ba1.7k sqft409 Cedar Street, Elizabeth City, NC 27909For SaleMLS ID #100584284, Amber Lee, Opening Doors Realty. Hive MLS
- $254,0002 bd1 ba996 sqft132 Poplar Bay Road, Poplar Branch, NC 27965For SaleMLS ID #100586498, Daniel Salazar, Lime Rock Realty. Hive MLS
- $425,0003 bd2 ba1.9k sqft100 Savannah Avenue, Grandy, NC 27939For SaleMLS ID #100582699, Terry Blocher, Keller Williams - OBX. Hive MLS
- $440,0003 bd3 ba1.5k sqft105 Sundown Court, Grandy, NC 27939For SaleMLS ID #100575818, Janet Rose, Howard Hanna WEW/Moyock. Hive MLS
