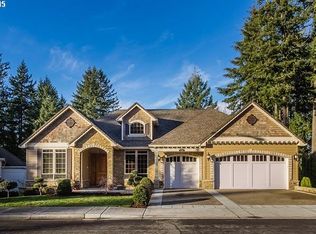
Stunning home that has everything anyone could want on a fully fenced 2/3 of an acre lot that backs to a private greenbelt in the coveted Conifer Ridge area. This exquisite home offers five large bedroom all with walk in closets and four full bathrooms and two half baths. The main level features formal living room with high soaring ceilings, a gas fireplace and custom window coverings. Entertain your family and friends the adjacent formal dining room with a coffered ceiling as well as a beautiful chandelier. A formal large office is just off the main entrance. There is a beautiful remodeled gourmet kitchen with granite slab counters, double ovens, stainless steel appliances, large pantry, convection microwave, built in drink / wine fridge and a large eating area with a beautiful chandelier. There is a door of the eating area that opens onto a large patio that wraps around the rear of the home and looks out over the private yard that is great for summer BBQs. The large family room with gas fireplace has a a wall of large windows that look out over the beautiful private yard and onto the trees. The master bedroom is located on the main level and features French doors that lead onto a large private patio to enjoy your morning coffee. The master bathroom has been totally remodeled. There are two bedrooms upstairs, as well as a huge bonus room with loads of storage. The lower level feature two more bedrooms as well as a large family room with a gas fireplace, built in bar area and a slider onto a large patio. There is a three-car garage on the main level as well as a two-car garage on the lower level. There is a large work area and storage room located off the lower garage.
Sold
Zillow last checked:
Listing updated:
Bought with:
Leslie Keller, 201229116
Lovejoy Real Estate
Source: RMLS (OR),MLS#: 24174453
Price history
| Date | Event | Price |
|---|---|---|
| 10/1/2024 | Sold | $1,200,000-7.6%$230/sqft |
Source:  RMLS (OR) #24174453 Report a problem RMLS (OR) #24174453 Report a problem | ||
| 9/10/2024 | Pending sale | $1,299,000$249/sqft |
Source: RMLS (OR) #24174453 Report a problem | ||
| 9/7/2024 | Listed for sale | $1,299,000+67.2%$249/sqft |
Source: RMLS (OR) #24174453 Report a problem | ||
| 3/7/2017 | Sold | $777,000-5.8%$149/sqft |
Source: RMLS (OR) #17081108 Report a problem | ||
| 2/7/2017 | Pending sale | $824,950$158/sqft |
Source: Willamette Realty Group #17081108 Report a problem | ||
| 1/11/2017 | Price change | $824,950-2.9%$158/sqft |
Source: Willamette Realty Group #17081108 Report a problem | ||
| 9/10/2016 | Listed for sale | $849,500$163/sqft |
Source: Willamette Realty Group #16564249 Report a problem | ||
| 12/18/2015 | Listing removed | $849,500$163/sqft |
Source: Willamette Realty Group #15173433 Report a problem | ||
| 10/26/2015 | Listed for sale | $849,500-5.5%$163/sqft |
Source: Willamette Realty Group #15173433 Report a problem | ||
| 4/4/2009 | Listing removed | $899,000$172/sqft |
Source: Postlets #9007287 Report a problem | ||
| 1/28/2009 | Listed for sale | $899,000+30.5%$172/sqft |
Source: Postlets #9007287 Report a problem | ||
| 12/1/2003 | Sold | $689,000-0.1%$132/sqft |
Source: Public Record Report a problem | ||
| 8/4/2000 | Sold | $690,000+774.5%$132/sqft |
Source: Public Record Report a problem | ||
| 3/7/1995 | Sold | $78,900$15/sqft |
Source: Public Record Report a problem | ||
Nearby homes
- $1,216,5005 bd5 ba5.1k sqft20335 SW Tremont Way, Beaverton, OR 97007Off Market
- $1,053,4004 bd3 ba3.6k sqft20367 SW Tremont Way, Beaverton, OR 97007Off Market
- $949,4005 bd3 ba3.5k sqft20330 SW Tremont Way, Beaverton, OR 97007Off Market
- $1,193,2005 bd5 ba4.6k sqft20319 SW Tremont Way, Beaverton, OR 97007Off Market
Get a cash offer in 3 minutes
Find out how much your home could sell for in as little as 3 minutes with a no-obligation cash offer.
Estimated market value
$1,363,400
