BEST LOCATION * MOVE IN READY * PRICE REDUCED *HOME SWEET HOME * Meticulously kept 4 bedroom 2.5 bath + an awesome flex space for a dining room, library, office or anything you need, and 2 car garage home in the highly sought-after gated community of STONEGATE! Tucked away off SR54, this charming home features a bright open floorplan, a recently updated gourmet kitchen with QUARTZ countertops, newer appliances, GAS cooktop, glass cabinetry, great breakfast bar and the best cozy kitchen space! Upon entry you are immediately greeted with a spacious welcoming foyer, beautiful columns to set off your entry, higher ceilings, a split bedroom plan with a bedroom and 1/2 bath up front and a potential in law space, an expansive great room, sliding glass doors bringing light inside the home, highlighting a screened in patio for outdoor entertaining and relaxing, with an alternate FRENCH door entry. The primary bedroom is also spacious, offering a tray ceiling, en-suite bath including a soaking tub, walk in shower and walk in closet. The amenities in this community are also great, featuring a a gorgeous stone clubhouse, community/lap pool with lounge chairs, cabana, lake view with a fishing pier, playground area, picnic tables and more. AND... you can't ask for a better location! At Stonegate, you'd be a short distance to I75, I275, US41, Veterans Expressway, SUNCOAST PARKWAY, Tampa Premium Outlets, The Shoppes At Wiregrass, St Pete/Clearwater and our award-winning pristine white sand beaches! There are also endless shopping and dining options everywhere you look! The Seller is excited to find a new owner of the home they have loved for so many years!! COME FALL IN LOVE and make your appointment to see it today! Seller motivated!
Sold for $450,000
$450,000
20352 FALLING ROCK DRIVE, LAND O LAKES, FL 34638
4beds
2,146sqft
Single Family Residence
Built in 2006
6,875 Square Feet Lot
$444,500 Zestimate®
$210/sqft
$2,460 Estimated rent
Home value
$444,500
$400,000 - $493,000
$2,460/mo
Zestimate® history
Owner options
List your home for rent
$2,460/mo
Rent Zestimate®
Find your next renter with Zillow Rental Manager. Plus, with online applications, you can quickly screen prospective tenants – for free.
$2,460/mo
Rent Zestimate®
Refinance and save
$3,315/mo
Est. payment
Refinancing to a lower rate could help reduce your monthly payments and save thousands over the life of the loan.
$3,315/mo
Est. payment
Explore your selling options
Work with a Zillow partner agent
Leverage their expertise and Zillow's premium Showcase listings to get your home seen by more buyers.
Get startedList with your own agent
Get your home in front of millions of buyers by listing it on Zillow.
Learn how to do itSell it yourself
Take full control of how buyers see your home on Zillow by listing For Sale by Owner (FSBO).
List your homeWhat's special
Playground areaGreat breakfast barNewer appliancesQuartz countertopsHigher ceilingsRecently updated gourmet kitchenFrench door entry
Zillow last checked:
Listing updated:
Listed by:
Lisa Prisco 813-766-8734,
KELLER WILLIAMS RLTY NEW TAMPA 813-994-4422
Bought with:
Lyn DeBoer, 3176576
RE/MAX REALTEC GROUP INC
Source: Stellar MLS,MLS#: TB8363146 Originating MLS: Suncoast Tampa
Originating MLS: Suncoast Tampa
Facts & features
Interior
Bedrooms & bathrooms
- Bedrooms: 4
- Bathrooms: 3
- Full bathrooms: 2
- 1/2 bathrooms: 1
Rooms
- Room types: Den/Library/Office, Utility Room
Primary bedroom
- Features: Ceiling Fan(s), Dual Sinks, En Suite Bathroom, Garden Bath, Granite Counters, Tub with Separate Shower Stall, Walk-In Closet(s)
- Level: First
- Area: 224 Square Feet
- Dimensions: 14x16
Bedroom 2
- Features: Built-in Closet
- Level: First
- Area: 143 Square Feet
- Dimensions: 11x13
Bedroom 3
- Features: Built-in Closet
- Level: First
- Area: 132 Square Feet
- Dimensions: 11x12
Bathroom 1
- Features: Built-in Closet
- Level: First
- Area: 132 Square Feet
- Dimensions: 11x12
Dinette
- Features: No Closet
- Level: First
- Area: 168 Square Feet
- Dimensions: 12x14
Kitchen
- Features: No Closet
- Level: First
- Area: 204 Square Feet
- Dimensions: 12x17
Living room
- Features: No Closet
- Level: First
- Area: 391 Square Feet
- Dimensions: 17x23
Heating
- Central
Cooling
- Central Air
Appliances
- Included: Cooktop, Dishwasher, Disposal, Dryer, Electric Water Heater, Microwave, Range, Refrigerator, Washer
- Laundry: Inside
Features
- Ceiling Fan(s), Kitchen/Family Room Combo, Primary Bedroom Main Floor, Solid Surface Counters
- Flooring: Carpet, Ceramic Tile
- Doors: Sliding Doors
- Has fireplace: No
Interior area
- Total structure area: 2,892
- Total interior livable area: 2,146 sqft
Property
Parking
- Total spaces: 2
- Parking features: Garage - Attached
- Attached garage spaces: 2
Features
- Levels: One
- Stories: 1
- Patio & porch: Covered, Enclosed, Rear Porch, Screened
- Exterior features: Irrigation System, Rain Gutters, Sidewalk
- Waterfront features: Lake
Lot
- Size: 6,875 Square Feet
- Features: Landscaped
Details
- Parcel number: 182623008.0008.00037.0
- Zoning: MPUD
- Special conditions: None
Construction
Type & style
- Home type: SingleFamily
- Property subtype: Single Family Residence
Materials
- Block
- Foundation: Slab
- Roof: Shingle
Condition
- New construction: No
- Year built: 2006
Utilities & green energy
- Sewer: Public Sewer
- Water: Public
- Utilities for property: Public
Community & HOA
Community
- Features: Dock, Fishing, Lake, Clubhouse, Deed Restrictions, Dog Park, Fitness Center, Gated Community - No Guard, Playground, Pool, Sidewalks
- Pet fee: $0 monthly
- Subdivision: STONEGATE PH 1 A
HOA
- Has HOA: Yes
- Amenities included: Clubhouse, Fitness Center, Gated, Playground, Pool
- Services included: Cable TV, Community Pool, Internet, Pool Maintenance
- HOA fee: $240 monthly
- HOA name: JEFF DAMOURS
Location
- Region: Land O Lakes
Financial & listing details
- Price per square foot: $210/sqft
- Tax assessed value: $405,620
- Annual tax amount: $6,336
- Date on market: 3/18/2025
- Cumulative days on market: 50 days
- Listing terms: Cash,Conventional,FHA,VA Loan
- Ownership: Fee Simple
- Total actual rent: 0
- Road surface type: Paved
Price history
| Date | Event | Price |
|---|---|---|
| 6/10/2025 | Sold | $450,000-4.5%$210/sqft |
Source:  Stellar MLS #TB8363146 Report a problem Stellar MLS #TB8363146 Report a problem | ||
| 5/9/2025 | Pending sale | $471,000$219/sqft |
Source: Stellar MLS #TB8363146 Report a problem | ||
| 5/6/2025 | Price change | $471,000-1%$219/sqft |
Source: Stellar MLS #TB8363146 Report a problem | ||
| 4/26/2025 | Price change | $475,990-0.4%$222/sqft |
Source: Stellar MLS #TB8363146 Report a problem | ||
| 4/15/2025 | Price change | $478,000-1.2%$223/sqft |
Source: Stellar MLS #TB8363146 Report a problem | ||
| 4/3/2025 | Price change | $483,900-2%$225/sqft |
Source: Stellar MLS #TB8363146 Report a problem | ||
| 3/19/2025 | Listed for sale | $494,000+97.7%$230/sqft |
Source: Stellar MLS #TB8363146 Report a problem | ||
| 4/24/2015 | Sold | $249,900$116/sqft |
Source: Public Record Report a problem | ||
| 4/18/2015 | Pending sale | $249,900+18.6%$116/sqft |
Source: RE/MAX CHAMPIONS #U7725999 Report a problem | ||
| 2/18/2011 | Sold | $210,717-3.8%$98/sqft |
Source: Public Record Report a problem | ||
| 12/4/2010 | Price change | $219,000-4.4%$102/sqft |
Source: WILD REALTY & INV. CO., INC. #T2444993 Report a problem | ||
| 11/6/2010 | Listed for sale | $229,000-25.4%$107/sqft |
Source: WILD REALTY & INV. CO., INC. #T2444993 Report a problem | ||
| 10/4/2006 | Sold | $306,963$143/sqft |
Source: Public Record Report a problem | ||
Public tax history
| Year | Property taxes | Tax assessment |
|---|---|---|
| 2024 | $6,336 +7.8% | $405,620 +20.7% |
| 2023 | $5,880 +18.5% | $336,050 +10% |
| 2022 | $4,961 +18% | $305,500 +21% |
| 2021 | $4,205 +3.2% | $252,485 +3.2% |
| 2020 | $4,076 -0.1% | $244,552 +0.8% |
| 2019 | $4,081 | $242,695 +8.6% |
| 2018 | $4,081 +8% | $223,483 +4% |
| 2017 | $3,778 +1.9% | $214,945 -0.3% |
| 2016 | $3,708 +31.6% | $215,569 +9.2% |
| 2015 | $2,818 +2.8% | $197,424 -4.9% |
| 2014 | $2,740 | $207,690 +7.6% |
| 2013 | -- | $192,963 +0.4% |
| 2012 | -- | $192,246 -5.7% |
| 2011 | -- | $203,819 -0.9% |
| 2010 | -- | $205,593 -15.1% |
| 2009 | -- | $242,149 -10.3% |
| 2008 | -- | $269,964 +4.4% |
| 2007 | -- | $258,557 +21.5% |
| 2006 | -- | $212,730 |
Find assessor info on the county website
Neighborhood: Stonegate
Nearby homes
- $439,0003 bd2 ba1.9k sqft20400 Falling Rock Dr, Land O Lakes, FL 34638For Sale

- $485,0004 bd3 ba2.1k sqft20406 Falling Rock Dr, Land O Lakes, FL 34638Sold
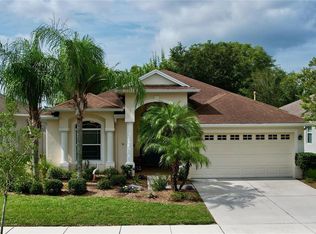
- $407,400-- bd2 ba1.8k sqft20340 Falling Rock Dr, Land O Lakes, FL 34638Off Market
- $228,509-- bd2 ba2.2k sqft20346 Falling Rock Dr, Land O Lakes, FL 34638Off Market
- $469,9004 bd2 ba2k sqft3105 Granite Ridge Loop, Land O Lakes, FL 34638Sold
- $397,4003 bd2 ba1.8k sqft20412 Falling Rock Dr, Land O Lakes, FL 34638Off Market
- $521,7004 bd3 ba2.1k sqft20341 Falling Rock Dr, Land O Lakes, FL 34638Off Market
- $454,6004 bd2 ba2.2k sqft3122 Silvermill Loop, Land O Lakes, FL 34638Off Market
Nearby schools
GreatSchools rating
- 7/10Oakstead Elementary SchoolGrades: PK-5Distance: 1 mi
- 7/10Charles S. Rushe Middle SchoolGrades: 6-8Distance: 1.7 mi
- 7/10Sunlake High SchoolGrades: 9-12Distance: 1.8 mi
Get a cash offer in 3 minutes
Find out how much your home could sell for in as little as 3 minutes with a no-obligation cash offer.
Estimated market value
$444,500
Get a cash offer in 3 minutes
Find out how much your home could sell for in as little as 3 minutes with a no-obligation cash offer.
Estimated market value
$444,500
- Florida
- Pasco County
- Land O Lakes
- 34638
- Stonegate
- 20352 FALLING ROCK DRIVE
Nearby cities
Nearby neighborhoods
Nearby zip codes
Other Land O Lakes Topics
