Welcome to Stonegate – A Gated Community with Exceptional Amenities! LOW HOA and NO CDD. Discover the perfect blend of comfort, convenience, and lifestyle in the highly desirable Stonegate community. Residents enjoy a private gated entrance, an impressive clubhouse featuring a fitness center and spacious gathering room with a full kitchen, a resort-style pool, playground and a scenic fishing pond. This beautifully maintained HOME offers 3 bedrooms plus a DEN/OFFICE, 2 bathrooms, and approximately 1,970 square feet of thoughtfully designed living space, situated on a private homesite with no rear neighbors. NEW ROOF MAY 2026, A/C 2022. Step inside to find a welcoming den/office with elegant French doors, ideal for working from home or creating a quiet retreat. The gourmet kitchen is a chef's dream, featuring tall cabinetry, pull-out drawers, stainless steel appliances, a center island, and abundant storage. The kitchen flows seamlessly into the dining and living areas, creating an open-concept layout perfect for entertaining. The spacious living room showcases a tray ceiling with ceiling fan and opens through sliding glass doors to a screened, covered lanai, where you can relax and enjoy peaceful backyard views and added privacy. The oversized owner's suite serves as a private retreat with a tray ceiling and a luxurious en-suite bathroom. Master bathroom with dual sinks, walk in shower, and a walk in closet. Two additional guest bedrooms feature engineered hardwood flooring and share a well-appointed guest bathroom with a bathtub. Additional highlights include: Indoor laundry room with washer and dryer included, Gas-powered home with gas stove, water heater, and dryer. Garage with utility sink and excellent storage closet. Private backyard with no rear neighbors. HOA fees include: GATED communitty entry, CABLE TV, High-speed INTERNET and CLUBHOUSE access with ammeneties. This beautiful home offers an exceptional opportunity to enjoy Florida living in one of the area's most sought-after communities. Schedule your private showing today!
Sold for $433,000
$433,000
20400 FALLING ROCK DRIVE, LAND O LAKES, FL 34638
3beds
1,970sqft
Single Family Residence
Built in 2009
6,874 Square Feet Lot
$434,700 Zestimate®
$220/sqft
$2,658 Estimated rent
Home value
$434,700
$413,000 - $456,000
$2,658/mo
Zestimate® history
Owner options
List your home for rent
$2,658/mo
Rent Zestimate®
Find your next renter with Zillow Rental Manager. Plus, with online applications, you can quickly screen prospective tenants – for free.
$2,658/mo
Rent Zestimate®
Refinance and save
$3,180/mo
Est. payment
Refinancing to a lower rate could help reduce your monthly payments and save thousands over the life of the loan.
$3,180/mo
Est. payment
Explore your selling options
Work with a Zillow partner agent
Leverage their expertise and Zillow's premium Showcase listings to get your home seen by more buyers.
Get startedList with your own agent
Get your home in front of millions of buyers by listing it on Zillow.
Learn how to do itSell it yourself
Take full control of how buyers see your home on Zillow by listing For Sale by Owner (FSBO).
List your homeWhat's special
Resort-style poolScenic fishing pondPrivate gated entrance
Zillow last checked:
Listing updated:
Listed by:
Anneli Andersson Metrosky 813-449-0282,
KELLER WILLIAMS TAMPA PROPERTIES 813-264-7754
Bought with:
Tony Baroni, 3134493
KELLER WILLIAMS SUBURBAN TAMPA
Source: Stellar MLS,MLS#: TB8517213 Originating MLS: Suncoast Tampa
Originating MLS: Suncoast Tampa
Facts & features
Interior
Bedrooms & bathrooms
- Bedrooms: 3
- Bathrooms: 2
- Full bathrooms: 2
Rooms
- Room types: Den/Library/Office
Primary bedroom
- Features: Shower No Tub, Walk-In Closet(s)
- Level: First
- Area: 374 Square Feet
- Dimensions: 22x17
Bedroom 2
- Features: Walk-In Closet(s)
- Level: First
- Area: 110 Square Feet
- Dimensions: 11x10
Bedroom 3
- Features: Built-in Closet
- Level: First
- Area: 110 Square Feet
- Dimensions: 11x10
Balcony porch lanai
- Level: First
- Area: 192 Square Feet
- Dimensions: 16x12
Den
- Features: No Closet
- Level: First
- Area: 132 Square Feet
- Dimensions: 12x11
Dining room
- Level: First
- Area: 180 Square Feet
- Dimensions: 18x10
Kitchen
- Level: First
- Area: 198 Square Feet
- Dimensions: 18x11
Living room
- Level: First
- Area: 324 Square Feet
- Dimensions: 18x18
Heating
- Electric
Cooling
- Central Air
Appliances
- Included: Dishwasher, Disposal, Dryer, Gas Water Heater, Microwave, Range, Refrigerator, Washer
- Laundry: Electric Dryer Hookup, Gas Dryer Hookup, Inside, Laundry Room
Features
- Ceiling Fan(s), Eating Space In Kitchen, High Ceilings, Living Room/Dining Room Combo, Open Floorplan, Primary Bedroom Main Floor, Solid Surface Counters, Split Bedroom, Tray Ceiling(s), Walk-In Closet(s)
- Flooring: Engineered Hardwood, Porcelain Tile
- Doors: Sliding Doors
- Has fireplace: No
Interior area
- Total structure area: 2,674
- Total interior livable area: 1,970 sqft
Property
Parking
- Total spaces: 2
- Parking features: Driveway, Garage Door Opener
- Attached garage spaces: 2
- Has uncovered spaces: Yes
Features
- Levels: One
- Stories: 1
- Patio & porch: Covered, Porch, Screened
- Exterior features: Irrigation System, Private Mailbox, Rain Gutters, Sidewalk, Sprinkler Metered
Lot
- Size: 6,874 Square Feet
- Features: In County, Landscaped
- Residential vegetation: Mature Landscaping
Details
- Parcel number: 182623007.0008.00038.0
- Zoning: MPUD
- Special conditions: None
Construction
Type & style
- Home type: SingleFamily
- Architectural style: Contemporary
- Property subtype: Single Family Residence
Materials
- Block, Stucco
- Foundation: Slab
- Roof: Shingle
Condition
- New construction: No
- Year built: 2009
Utilities & green energy
- Sewer: Public Sewer
- Water: Public
- Utilities for property: Cable Connected, Electricity Connected, Natural Gas Connected, Phone Available, Public, Sewer Connected, Sprinkler Meter, Street Lights, Underground Utilities, Water Connected
Community & HOA
Community
- Features: Fishing, Association Recreation - Owned, Clubhouse, Deed Restrictions, Fitness Center, Gated Community - No Guard, Playground, Pool, Sidewalks
- Security: Gated Community, Security System, Smoke Detector(s)
- Pet fee: $0 monthly
- Subdivision: STONEGATE PH 02
HOA
- Has HOA: Yes
- Amenities included: Clubhouse, Fitness Center, Gated, Park, Playground, Pool, Recreation Facilities, Security
- Services included: Cable TV, Community Pool, Internet, Pool Maintenance, Private Road, Security
- HOA fee: $215 monthly
- HOA name: Greenacre Properties G. Garzia
- HOA phone: 813-600-1100
Location
- Region: Land O Lakes
Financial & listing details
- Price per square foot: $220/sqft
- Tax assessed value: $382,654
- Annual tax amount: $6,082
- Date on market: 6/20/2026
- Cumulative days on market: 14 days
- Listing terms: Cash,Conventional,FHA,VA Loan
- Ownership: Fee Simple
- Total actual rent: 0
- Electric utility on property: Yes
- Road surface type: Paved
Price history
| Date | Event | Price |
|---|---|---|
| 8/4/2026 | Sold | $433,000-1.4%$220/sqft |
Source:  Stellar MLS #TB8517213 Report a problem Stellar MLS #TB8517213 Report a problem | ||
| 7/8/2026 | Contingent | $439,000$223/sqft |
Source: Stellar MLS #TB8517213 Report a problem | ||
| 7/4/2026 | Pending sale | $439,000$223/sqft |
Source: Stellar MLS #TB8517213 Report a problem | ||
| 6/20/2026 | Listed for sale | $439,000+58.8%$223/sqft |
Source: Stellar MLS #TB8517213 Report a problem | ||
| 2/3/2020 | Sold | $276,500-1.2%$140/sqft |
Source: Public Record Report a problem | ||
| 1/6/2020 | Pending sale | $279,900$142/sqft |
Source: KELLER WILLIAMS TAMPA PROP. #T3217126 Report a problem | ||
| 12/31/2019 | Listed for sale | $279,900+34.9%$142/sqft |
Source: KELLER WILLIAMS TAMPA PROP. #T3217126 Report a problem | ||
| 4/19/2012 | Sold | $207,500-1.2%$105/sqft |
Source: Public Record Report a problem | ||
| 11/9/2011 | Price change | $210,000-6.7%$107/sqft |
Source: Keller Williams Realty Tampa Central #T2483665 Report a problem | ||
| 8/19/2011 | Listed for sale | $225,000+909%$114/sqft |
Source: Keller Williams Realty Tampa Central #T2483665 Report a problem | ||
| 1/21/2010 | Sold | $22,300$11/sqft |
Source: Public Record Report a problem | ||
Public tax history
| Year | Property taxes | Tax assessment |
|---|---|---|
| 2024 | $6,018 +7.5% | $382,654 +19.7% |
| 2023 | $5,597 +18.5% | $319,800 +10% |
| 2022 | $4,722 +18.8% | $290,730 +22.1% |
| 2021 | $3,975 +38.3% | $238,049 +13.4% |
| 2020 | $2,874 +1.8% | $209,930 +2.3% |
| 2019 | $2,823 | $205,210 +1.9% |
| 2018 | $2,823 +2% | $201,385 |
| 2017 | $2,768 +0.5% | $201,385 +4.2% |
| 2016 | $2,754 +1.2% | $193,186 +0.7% |
| 2015 | $2,723 +2.8% | $191,843 -5.9% |
| 2014 | $2,647 | $203,847 +8.7% |
| 2013 | -- | $187,507 -0.5% |
| 2012 | -- | $188,467 -3.8% |
| 2011 | -- | $195,890 -0.2% |
| 2010 | -- | $196,315 +784.7% |
| 2009 | -- | $22,189 -10.3% |
| 2008 | -- | $24,746 |
| 2007 | -- | $24,746 |
Find assessor info on the county website
Neighborhood: Stonegate
Nearby homes
- $485,0004 bd3 ba2.1k sqft20406 Falling Rock Dr, Land O Lakes, FL 34638Sold
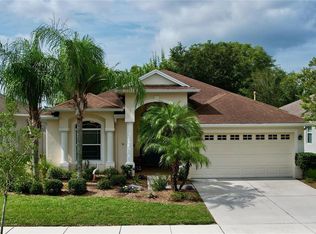
- $450,0004 bd3 ba2.1k sqft20352 Falling Rock Dr, Land O Lakes, FL 34638Sold
- $397,4003 bd2 ba1.8k sqft20412 Falling Rock Dr, Land O Lakes, FL 34638Off Market
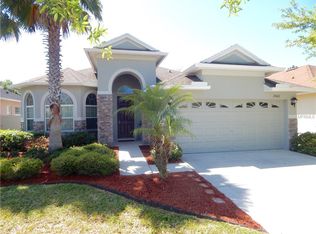
- $482,200-- bd3 ba2k sqft20416 Falling Rock Dr, Land O Lakes, FL 34638Off Market
- $469,9004 bd2 ba2k sqft3105 Granite Ridge Loop, Land O Lakes, FL 34638Sold
- $407,900-- bd2 ba1.8k sqft20340 Falling Rock Dr, Land O Lakes, FL 34638Off Market
- $408,5003 bd2 ba1.8k sqft3104 Granite Ridge Loop, Land O Lakes, FL 34638Off Market
- $228,509-- bd2 ba2.2k sqft20346 Falling Rock Dr, Land O Lakes, FL 34638Off Market
Nearby schools
GreatSchools rating
- 7/10Oakstead Elementary SchoolGrades: PK-5Distance: 1 mi
- 7/10Charles S. Rushe Middle SchoolGrades: 6-8Distance: 1.7 mi
- 7/10Sunlake High SchoolGrades: 9-12Distance: 1.8 mi
Schools provided by the listing agent
- Elementary: Oakstead Elementary-PO
- Middle: Charles S. Rushe Middle-PO
- High: Sunlake High School-PO
Source: Stellar MLS. This data may not be complete. We recommend contacting the local school district to confirm school assignments for this home.
Get a cash offer in 3 minutes
Find out how much your home could sell for in as little as 3 minutes with a no-obligation cash offer.
Estimated market value
$434,700
Get a cash offer in 3 minutes
Find out how much your home could sell for in as little as 3 minutes with a no-obligation cash offer.
Estimated market value
$434,700
- Florida
- Pasco County
- Land O Lakes
- 34638
- Stonegate
- 20400 FALLING ROCK DRIVE
Nearby cities
Nearby neighborhoods
Nearby zip codes
Other Land O Lakes Topics
