Skip main navigation
Off market
  • Price Unknown

     Langley, BC V2Y 3E6

    2beds
    897sqft
    Apartment
    Built in ----
    -- sqft lot
    $-- Zestimate®
    C$--/sqft
    C$2,383 Estimated rent

    Home value

    Not available

    Estimated sales range

    Not available

    Not available

    Loading
    Loading...

    Owner options

    List your home for rent

    C$2,383/mo

    Rent Zestimate®

    Find your next renter with Zillow Rental Manager. Plus, with online applications, you can quickly screen prospective tenants – for free.

    Learn more

    C$2,383/mo

    Rent Zestimate®

    Refinance and save

    Refinancing to a lower rate could help reduce your monthly payments and save thousands over the life of the loan.

    See today's rates

    Explore your selling options

    Work with a Zillow partner agent

    Leverage their expertise and Zillow's premium Showcase listings to get your home seen by more buyers.

    Get started

    List with your own agent

    Get your home in front of millions of buyers by listing it on Zillow.

    Learn how to do it

    Sell it yourself

    Take full control of how buyers see your home on Zillow by listing For Sale by Owner (FSBO).

    List your home

    What's special

    Open-concept layoutVinyl plank flooring throughoutFamily-size walk-in laundry roomCovered balconyBbq areaBright and spaciousFunctional open-concept floor plan

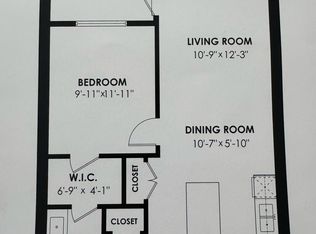
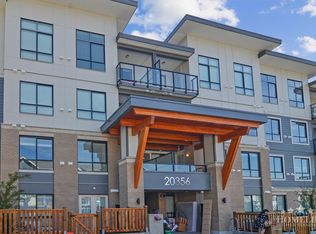
    GALA AT PARC CENTRAL | 2 BED + 2 BATH CONDO 20356 72B Avenue, Langley, BC V2Y 4J9 UNIT FEATURES 2 Bedrooms | 2 Bathrooms 897 Sq Ft 9-Foot Ceilings Open-Concept Layout Vinyl Plank Flooring Throughout Gourmet Kitchen with Modern Finishes Spacious Primary Bedroom with Walk-Through Closet Spa-Inspired Ensuite with Double Sinks Family-Size Walk-In Laundry Room Electric Heating Covered Balcony 1 Parking Stall 1 Storage Locker BUILDING AMENITIES Media Lounge Amenities Kitchen Billiards Table Outdoor Patio with Fire Pit BBQ Area Children's Play Area RENTAL TERMS Utilities Not Included 1 Year Lease Required Tenant Insurance Required No Smoking No Pets Unfurnished WELCOME HOME Welcome to Gala at Parc Central, a boutique collection of 75 modern homes in the heart of Willoughby Heights. Conveniently located within walking distance of transit, shopping, restaurants, schools, and everyday amenities. This bright and spacious 2-bedroom, 2-bathroom home features a functional open-concept floor plan with 9-foot ceilings and beautiful vinyl plank flooring throughout. The gourmet kitchen offers modern cabinetry, quality finishes, and ample workspace for cooking and entertaining. The primary bedroom serves as a private retreat with a large walk-through closet leading to a spa-inspired ensuite featuring double sinks. Additional highlights include two entry closets, a dedicated storage room, and a family-size laundry area, providing exceptional storage and convenience. Step outside to your covered balcony, perfect for enjoying your morning coffee or relaxing year-round. Residents also enjoy access to premium building amenities including a media lounge, amenities kitchen, billiards room, outdoor fire pit, BBQ area, and children's play space. Professionally managed by Cervantage Property Management, a division of Stonehaus Realty. To schedule a viewing or apply, please provide: Full Name Contact Information Number of Occupants Employment Information Desired Move-In Date Utilities Not Included 1 Year Lease Required Tenant Insurance Required No Smoking No Pets Unfurnished

    This property is off market, which means it's not currently listed for sale or rent on Zillow. This may be different from what's available on other websites or public sources.
    Zillow last checked:

    Listing updated:

    Source: Zillow Rentals

    Facts & features

    Interior

    Bedrooms & bathrooms
    • Bedrooms: 2
    • Bathrooms: 2
    • Full bathrooms: 2
    Heating
    • Baseboard
    Appliances
    • Included: Dishwasher, Dryer, Freezer, Microwave, Oven, Refrigerator, Washer
    • Laundry: In Unit
    Features
    • Flooring: Hardwood, Tile
    Interior area
    • Total interior livable area: 897 sqft

    Property

    Parking
    • Parking features: Attached
    • Has attached garage: Yes
    • Details: Contact manager
    Features
    • Exterior features: Heating system: Baseboard

    Construction

    Type & style
    • Home type: Apartment
    • Property subtype: Apartment

    Community & HOA

    Community
    • Deposit fee: C$1,200
    Location
    • Region: Langley

    Financial & listing details

    • Date on market: 6/5/2026
    • Date available: 06/05/2026
    • Lease term: 1 Year

    Price history

    DateEventPrice
    7/16/2026Listing removedC$2,400C$3/sqft
    Source: Zillow Rentals Report a problem
    6/5/2026Listed for rentC$2,400+5%C$3/sqft
    Source: Zillow Rentals Report a problem
    2/2/2026Listing removedC$2,285C$3/sqft
    Source: Zillow Rentals Report a problem
    12/15/2025Price changeC$2,285-8%C$3/sqft
    Source: Zillow Rentals Report a problem
    10/10/2025Price changeC$2,485-3.7%C$3/sqft
    Source: Zillow Rentals Report a problem
    9/3/2025Price changeC$2,580-0.8%C$3/sqft
    Source: Zillow Rentals Report a problem
    9/2/2025Listed for rentC$2,600C$3/sqft
    Source: Zillow Rentals Report a problem

    Public tax history

    Tax history is unavailable.

    Neighborhood: Willoughby

    Nearby schools

    GreatSchools rating