Welcome to Blue Point Villas, waterfront on the Rehoboth/Lewes Canal and just 2 miles to the beach and boardwalk - walk or ride your bike without getting on Rt. 1! Enjoy views from this top floor end unit condominium, boasting 2,250 sq. ft., all on one level with 4 spacious bedrooms and 3 and 1/2 baths, ideally sized for primary living or as a second home at the beach. A secure elevator takes you to your unit. The split floor-plan, with primary suite and secondary bedrooms separated by the open floor plan living/dining/kitchen ensures privacy. Awaken to the morning sun on your private balcony overlooking the canal. Enjoy access to a community boat launch for small boats, kayaks and paddles boards or fish from the water's edge. You'll be hard pressed to find another property of this size, at this price, in such a great location close to the beach, boardwalk, and all of the area's attractions. Upgrades include a newer HVAC unit replaced in 2018, newer dishwasher, solid surface countertops in the kitchen, beautiful custom plantation shutters in all bedrooms and windowed baths and Levelor pleated shades on the balcony doors for nighttime privacy. The large primary suite has two walk- in closets, and bath has a jetted tub (with dedicated 2nd hot water heater), separate shower, and private water closet. One of the other 3 bedrooms enjoys its own full bath, while the two others share another full hall bath. A dedicated storage area in garage for your beach chairs and toys! Start enjoying the beach life today.
Sold for $525,000
$525,000
20356 Blue Point Dr Unit 1301, Rehoboth Beach, DE 19971
4beds
2,665sqft
Condominium
Built in 2005
-- sqft lot
$764,800 Zestimate®
$197/sqft
$2,767 Estimated rent
Home value
$764,800
$665,000 - $887,000
$2,767/mo
Zestimate® history
Owner options
List your home for rent
$2,767/mo
Rent Zestimate®
Find your next renter with Zillow Rental Manager. Plus, with online applications, you can quickly screen prospective tenants – for free.
$2,767/mo
Rent Zestimate®
Refinance and save
$3,070/mo
Est. payment
Refinancing to a lower rate could help reduce your monthly payments and save thousands over the life of the loan.
$3,070/mo
Est. payment
Explore your selling options
Work with a Zillow partner agent
Leverage their expertise and Zillow's premium Showcase listings to get your home seen by more buyers.
Get startedList with your own agent
Get your home in front of millions of buyers by listing it on Zillow.
Learn how to do itSell it yourself
Take full control of how buyers see your home on Zillow by listing For Sale by Owner (FSBO).
List your homeWhat's special
Zillow last checked:
Listing updated:
Listed by:
MARILYNN KUEBLER 302-227-6767,
Monument Sotheby's International Realty
Bought with:
CHRISTINA HAAG, RS-001-4869
Jack Lingo - Rehoboth
Source: Bright MLS,MLS#: DESU2064448
Facts & features
Interior
Bedrooms & bathrooms
- Bedrooms: 4
- Bathrooms: 4
- Full bathrooms: 3
- 1/2 bathrooms: 1
- Main level bathrooms: 4
- Main level bedrooms: 4
Basement
- Area: 0
Heating
- Heat Pump, Electric
Cooling
- Central Air, Electric
Appliances
- Included: Dishwasher, Disposal, Dryer, Exhaust Fan, Oven/Range - Electric, Microwave, Refrigerator, Washer, Water Heater, Electric Water Heater
- Laundry: Dryer In Unit, Main Level, Washer In Unit, In Unit
Features
- Breakfast Area, Ceiling Fan(s), Combination Dining/Living, Combination Kitchen/Living, Dining Area, Elevator, Entry Level Bedroom, Open Floorplan, Primary Bath(s), Soaking Tub, Bathroom - Stall Shower, Bathroom - Tub Shower, Upgraded Countertops, Walk-In Closet(s)
- Flooring: Carpet, Ceramic Tile
- Doors: Sliding Glass
- Windows: Double Hung, Screens, Sliding, Window Treatments
- Has basement: No
- Number of fireplaces: 1
- Fireplace features: Corner, Glass Doors, Gas/Propane
- Common walls with other units/homes: No One Above
Interior area
- Total structure area: 2,665
- Total interior livable area: 2,665 sqft
- Finished area above ground: 2,665
- Finished area below ground: 0
Property
Parking
- Total spaces: 1
- Parking features: Covered, Lighted, Garage, Off Street
- Garage spaces: 1
Accessibility
- Accessibility features: Accessible Elevator Installed, Accessible Entrance, Low Pile Carpeting, No Stairs
Features
- Levels: Four
- Stories: 4
- Exterior features: Lawn Sprinkler, Storage
- Pool features: Community
- Has view: Yes
- View description: Canal
- Has water view: Yes
- Water view: Canal
- Waterfront features: Boat/Launch Ramp - Public, Canal, Canoe/Kayak
- Body of water: Rehoboth / Lewes Canal
- Frontage length: Water Frontage Ft: 100
Details
- Additional structures: Above Grade, Below Grade
- Parcel number: 33419.0836.001301
- Zoning: C-1
- Special conditions: Standard
Construction
Type & style
- Home type: Condo
- Architectural style: Coastal
- Property subtype: Condominium
- Attached to another structure: Yes
Materials
- Concrete, Vinyl Siding
- Roof: Flat
Condition
- Very Good
- New construction: No
- Year built: 2005
Utilities & green energy
- Sewer: Public Sewer
- Water: Public
Community & HOA
Community
- Features: Pool
- Security: Fire Sprinkler System
- Condo and coop fee: $475 monthly
- Subdivision: Blue Point Villas
HOA
- Has HOA: No
- Amenities included: Common Grounds, Elevator(s), Pool, Reserved/Assigned Parking, Storage Bin
- Services included: Common Area Maintenance, Pool(s), Snow Removal, Trash
- HOA name: Blue Point Villas
Location
- Region: Rehoboth Beach
Financial & listing details
- Price per square foot: $197/sqft
- Tax assessed value: $429,000
- Annual tax amount: $1,495
- Date on market: 6/28/2024
- Listing agreement: Exclusive Right To Sell
- Listing terms: Cash,Conventional
- Inclusions: Furnishings; Accessories; Kitchen Wares; Linens, Etc.
- Exclusions: Minor Exclusions Of Personal Items And Items That Are Being Used For Staging. Tall Lighthouse Lamp In Twin Bedroom.
- Ownership: Condominium
Price history
| Date | Event | Price |
|---|---|---|
| 9/20/2024 | Sold | $525,000$197/sqft |
Source:  Bright MLS #DESU2064448 Report a problem Bright MLS #DESU2064448 Report a problem | ||
| 7/1/2024 | Contingent | $525,000$197/sqft |
Source: Bright MLS #DESU2064448 Report a problem | ||
| 6/28/2024 | Listed for sale | $525,000$197/sqft |
Source: Bright MLS #DESU2064448 Report a problem | ||
Public tax history
| Year | Property taxes | Tax assessment |
|---|---|---|
| 2025 | $906 -41.9% | $214,500 +577.7% |
| 2024 | $1,560 +0.1% | $31,650 |
| 2023 | $1,559 +3.6% | $31,650 |
| 2022 | $1,504 +0.9% | $31,650 |
| 2021 | $1,490 +0.3% | $31,650 +4.3% |
| 2020 | $1,486 | $30,350 |
| 2019 | $1,486 -0.1% | $30,350 -4.1% |
| 2018 | $1,488 +7.1% | $31,650 |
| 2017 | $1,390 +9.9% | $31,650 |
| 2016 | $1,264 +4.7% | $31,650 |
| 2015 | $1,208 +0.7% | $31,650 |
| 2014 | $1,199 +2.9% | $31,650 |
| 2013 | $1,165 +0.4% | $31,650 |
| 2012 | $1,161 +11.9% | $31,650 |
| 2011 | $1,038 | $31,650 |
| 2010 | $1,038 -3% | $31,650 |
| 2009 | $1,069 | $31,650 |
Find assessor info on the county website
Neighborhood: 19971
Nearby homes
- $722,7003 bd-- ba1.9k sqft20374 Blue Point Dr UNIT 3104, Rehoboth Beach, DE 19971Off Market
- $680,0004 bd4 ba2.1k sqft20374 Blue Point Dr, Rehoboth Beach, DE 19971Sold

- $527,5004 bd4 ba2.1k sqft20374 Blue Point Dr UNIT 3102, Rehoboth Beach, DE 19971Sold
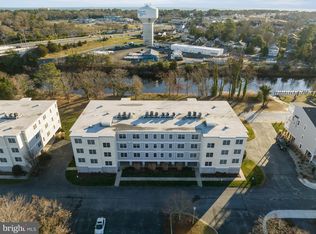
- $510,0004 bd4 ba2.1k sqft20374 Blue Point Dr UNIT 3203, Rehoboth Beach, DE 19971Sold
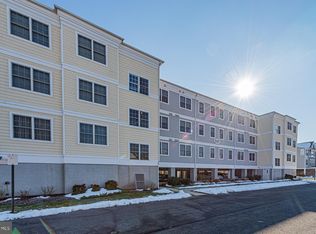
- $521,300-- bd-- ba2.2k sqft20374 Blue Point Dr UNIT 3204, Rehoboth Beach, DE 19971Off Market
- $---- bd-- ba-- sqft37646 Oyster House Rd, Rehoboth Beach, DE 19971Off Market
- $479,0004 bd4 ba2.2k sqft20356 Blue Point Dr UNIT 1203, Rehoboth Beach, DE 19971Sold
- $756,8003 bd2 ba1k sqft20389 Blue Point Dr, Rehoboth Beach, DE 19971Off Market
Nearby schools
GreatSchools rating
- 8/10Rehoboth Elementary SchoolGrades: K-5Distance: 0.4 mi
- 7/10Beacon Middle SchoolGrades: 6-8Distance: 3 mi
- 8/10Cape Henlopen High SchoolGrades: 9-12Distance: 4.6 mi
Schools provided by the listing agent
- District: Cape Henlopen
Source: Bright MLS. This data may not be complete. We recommend contacting the local school district to confirm school assignments for this home.


Get pre-qualified for a loan
At Zillow Home Loans, we can pre-qualify you in as little as 5 minutes with no impact to your credit score.An equal housing lender. NMLS #10287.
Sell for more on Zillow
Get a Zillow Showcase℠ listing at no additional cost and you could sell for .
$764,800
2% more
+$15,296
With Zillow Showcase(estimated)
$780,096
- Delaware
- Sussex County
- Rehoboth Beach
- 19971
- 20356 Blue Point Dr Unit 1301
Nearby cities
Nearby zip codes
Other Rehoboth Beach Topics
