This wonderful property checks all the "I wish it had" boxes. Besides being a large 2,193 ft on one level, it's accessible by way of a secure elevator from the protected parking garage below the units. In fact, the assigned parking space is right next to the elevator. The floor plan has a smart separation of the primary suite from the other 3 bedrooms and 2.5 bathrooms with the open space of Dining room, living room and kitchen between them. The nicely sized private balcony has a tranquil view of the Lewes and Rehoboth Canal and the periodic passing of boats. The community even has a private boat launch for kayaks, small boats and paddle boards. Access to the Rehoboth beach and boardwalk is easy without having to get on Coastal Hwy. The short trip is only 1.8 miles using the side streets. The newer LVP flooring is everywhere except for the ceramic tile in the kitchen and bathrooms. For non-beach days the community pool is just steps away. The shared storage cage provides a place to put your beach gear.
Sold for $510,000
$510,000
20374 Blue Point Dr Unit 3203, Rehoboth Beach, DE 19971
4beds
2,193sqft
Condominium
Built in 2005
-- sqft lot
$504,300 Zestimate®
$233/sqft
$2,486 Estimated rent
Home value
$504,300
$469,000 - $540,000
$2,486/mo
Zestimate® history
Owner options
List your home for rent
$2,486/mo
Rent Zestimate®
Find your next renter with Zillow Rental Manager. Plus, with online applications, you can quickly screen prospective tenants – for free.
$2,486/mo
Rent Zestimate®
Refinance and save
$2,923/mo
Est. payment
Refinancing to a lower rate could help reduce your monthly payments and save thousands over the life of the loan.
$2,923/mo
Est. payment
Explore your selling options
Work with a Zillow partner agent
Leverage their expertise and Zillow's premium Showcase listings to get your home seen by more buyers.
Get startedList with your own agent
Get your home in front of millions of buyers by listing it on Zillow.
Learn how to do itSell it yourself
Take full control of how buyers see your home on Zillow by listing For Sale by Owner (FSBO).
List your homeWhat's special
Community poolPrivate boat launchNicely sized private balconyNewer lvp flooringPeriodic passing of boats
Zillow last checked:
Listing updated:
Listed by:
Dan Thiewes 703-508-5762,
RE/MAX Coastal
Bought with:
David Bediz, 0225083068
RLAH @properties
Source: Bright MLS,MLS#: DESU2077062
Facts & features
Interior
Bedrooms & bathrooms
- Bedrooms: 4
- Bathrooms: 4
- Full bathrooms: 3
- 1/2 bathrooms: 1
- Main level bathrooms: 4
- Main level bedrooms: 4
Rooms
- Room types: Living Room, Dining Room, Primary Bedroom, Bedroom 2, Bedroom 3, Bedroom 4, Kitchen, Foyer, Bathroom 2, Bathroom 3, Primary Bathroom, Half Bath
Primary bedroom
- Features: Attached Bathroom, Ceiling Fan(s), Flooring - Luxury Vinyl Plank, Walk-In Closet(s), Window Treatments
- Level: Main
- Area: 299 Square Feet
- Dimensions: 13 X 23
Bedroom 2
- Features: Flooring - Luxury Vinyl Plank, Window Treatments
- Level: Main
- Area: 216 Square Feet
- Dimensions: 12 X 18
Bedroom 3
- Features: Flooring - Luxury Vinyl Plank, Window Treatments
- Level: Main
- Area: 198 Square Feet
- Dimensions: 11 X 18
Bedroom 4
- Features: Attached Bathroom, Flooring - Luxury Vinyl Plank, Window Treatments
- Level: Main
- Area: 216 Square Feet
- Dimensions: 12 X 18
Primary bathroom
- Features: Bathroom - Jetted Tub, Soaking Tub, Bathroom - Stall Shower, Double Sink
- Level: Main
- Area: 169 Square Feet
- Dimensions: 13 X 13
Bathroom 2
- Features: Flooring - Ceramic Tile, Bathroom - Tub Shower
- Level: Main
- Area: 40 Square Feet
- Dimensions: 5 X 8
Bathroom 3
- Features: Flooring - Ceramic Tile, Bathroom - Tub Shower
- Level: Main
- Area: 72 Square Feet
- Dimensions: 6 X 12
Dining room
- Features: Balcony Access, Flooring - Luxury Vinyl Plank
- Level: Main
- Area: 144 Square Feet
- Dimensions: 12 X 12
Foyer
- Features: Flooring - Luxury Vinyl Plank
- Level: Main
- Area: 90 Square Feet
- Dimensions: 9 X 10
Half bath
- Features: Flooring - Ceramic Tile
- Level: Main
Kitchen
- Features: Countertop(s) - Solid Surface, Flooring - Ceramic Tile, Kitchen - Electric Cooking, Lighting - Ceiling
- Level: Main
- Area: 132 Square Feet
- Dimensions: 11 X 12
Living room
- Features: Balcony Access, Ceiling Fan(s), Fireplace - Gas, Flooring - Luxury Vinyl Plank, Window Treatments
- Level: Main
- Area: 391 Square Feet
- Dimensions: 17 X 23
Heating
- Central, Forced Air, Heat Pump, Electric
Cooling
- Central Air, Electric
Appliances
- Included: Microwave, Dishwasher, Disposal, Dryer, Exhaust Fan, Self Cleaning Oven, Oven/Range - Electric, Refrigerator, Washer, Water Heater, Electric Water Heater
- Laundry: Dryer In Unit, Main Level, Washer In Unit, In Unit
Features
- Soaking Tub, Bathroom - Stall Shower, Bathroom - Tub Shower, Ceiling Fan(s), Combination Dining/Living, Elevator, Entry Level Bedroom, Open Floorplan, Floor Plan - Traditional, Primary Bath(s), Walk-In Closet(s), Dry Wall
- Flooring: Luxury Vinyl
- Doors: Sliding Glass
- Windows: Double Pane Windows, Screens, Vinyl Clad, Window Treatments
- Has basement: No
- Number of fireplaces: 1
- Fireplace features: Corner, Gas/Propane, Mantel(s)
- Common walls with other units/homes: 1 Common Wall
Interior area
- Total structure area: 2,193
- Total interior livable area: 2,193 sqft
- Finished area above ground: 2,193
- Finished area below ground: 0
Property
Parking
- Total spaces: 1
- Parking features: Storage, Covered, Inside Entrance, Assigned, General Common Elements, Parking Space Conveys, Under Home Parking, Attached
- Attached garage spaces: 1
- Details: Assigned Parking
Accessibility
- Accessibility features: Accessible Elevator Installed
Features
- Levels: Three
- Stories: 3
- Exterior features: Balcony
- Pool features: Community
- Spa features: Bath
- Has view: Yes
- View description: Canal, Water
- Has water view: Yes
- Water view: Canal,Water
- Waterfront features: Canal
Lot
- Features: Backs - Open Common Area, Backs to Trees, Fishing Available
Details
- Additional structures: Above Grade, Below Grade
- Parcel number: 33419.0836.003203
- Zoning: C-1
- Special conditions: Standard
Construction
Type & style
- Home type: Condo
- Architectural style: Coastal
- Property subtype: Condominium
- Attached to another structure: Yes
Materials
- Frame, Aluminum Siding
- Roof: Flat
Condition
- Excellent
- New construction: No
- Year built: 2005
Utilities & green energy
- Sewer: Public Sewer
- Water: Public
- Utilities for property: Natural Gas Available, Sewer Available, Water Available
Community & HOA
Community
- Features: Pool
- Condo and coop fee: $525 monthly
- Subdivision: Blue Point Villas
HOA
- Has HOA: No
- Amenities included: Common Grounds, Elevator(s), Storage, Pool, Reserved/Assigned Parking, Storage Bin
- Services included: Common Area Maintenance, Maintenance Structure, Maintenance Grounds, Management, Pool(s), Reserve Funds, Snow Removal, Trash
- HOA name: Blue Point Villas
Location
- Region: Rehoboth Beach
Financial & listing details
- Price per square foot: $233/sqft
- Tax assessed value: $424,900
- Annual tax amount: $1,323
- Date on market: 1/17/2025
- Listing agreement: Exclusive Right To Sell
- Listing terms: Cash,Conventional
- Inclusions: See The List In The Document Folder.
- Ownership: Condominium
Price history
| Date | Event | Price |
|---|---|---|
| 6/9/2025 | Sold | $510,000-7.3%$233/sqft |
Source:  Bright MLS #DESU2077062 Report a problem Bright MLS #DESU2077062 Report a problem | ||
| 4/11/2025 | Contingent | $550,000$251/sqft |
Source: Bright MLS #DESU2077062 Report a problem | ||
| 3/10/2025 | Price change | $550,000-6.8%$251/sqft |
Source: Bright MLS #DESU2077062 Report a problem | ||
| 1/17/2025 | Listed for sale | $590,000$269/sqft |
Source: Bright MLS #DESU2077062 Report a problem | ||
Public tax history
| Year | Property taxes | Tax assessment |
|---|---|---|
| 2025 | $897 -32.8% | $212,450 +683.9% |
| 2024 | $1,336 +0.1% | $27,100 |
| 2023 | $1,335 +3.6% | $27,100 |
| 2022 | $1,288 +0.9% | $27,100 |
| 2021 | $1,276 +0.3% | $27,100 |
| 2020 | $1,272 | $27,100 +5% |
| 2019 | $1,272 +6.9% | $25,800 -4.8% |
| 2018 | $1,190 +4.4% | $27,100 |
| 2017 | $1,140 +5.3% | $27,100 |
| 2016 | $1,083 +4.7% | $27,100 |
| 2015 | $1,034 +0.7% | $27,100 |
| 2014 | $1,027 +2.9% | $27,100 |
| 2013 | $998 +0.4% | $27,100 |
| 2012 | $994 +11.9% | $27,100 |
| 2011 | $889 | $27,100 |
| 2010 | $889 -3% | $27,100 |
| 2009 | $916 | $27,100 |
Find assessor info on the county website
Neighborhood: 19971
Nearby homes
- $517,400-- bd-- ba2.2k sqft20374 Blue Point Dr UNIT 3204, Rehoboth Beach, DE 19971Off Market
- $527,5004 bd4 ba2.1k sqft20374 Blue Point Dr UNIT 3102, Rehoboth Beach, DE 19971Sold
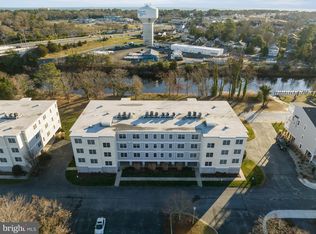
- $680,1003 bd-- ba1.9k sqft20374 Blue Point Dr UNIT 3104, Rehoboth Beach, DE 19971Off Market
- $680,0004 bd4 ba2.1k sqft20374 Blue Point Dr, Rehoboth Beach, DE 19971Sold

- $525,0004 bd4 ba2.6k sqft20356 Blue Point Dr UNIT 1301, Rehoboth Beach, DE 19971Sold
- $---- bd-- ba-- sqft37646 Oyster House Rd, Rehoboth Beach, DE 19971Off Market
- $1,521,5005 bd6 ba3.7k sqft20394 Blue Point Dr #2, Rehoboth Beach, DE 19971Sold
- $---- bd-- ba-- sqft37656 Oyster House Rd, Rehoboth Beach, DE 19971Off Market
Nearby schools
GreatSchools rating
- 8/10Rehoboth Elementary SchoolGrades: K-5Distance: 0.4 mi
- 7/10Beacon Middle SchoolGrades: 6-8Distance: 3 mi
- 8/10Cape Henlopen High SchoolGrades: 9-12Distance: 4.6 mi
Schools provided by the listing agent
- Elementary: Rehoboth
- Middle: Beacon
- High: Cape Henlopen
- District: Cape Henlopen
Source: Bright MLS. This data may not be complete. We recommend contacting the local school district to confirm school assignments for this home.


Get pre-qualified for a loan
At Zillow Home Loans, we can pre-qualify you in as little as 5 minutes with no impact to your credit score.An equal housing lender. NMLS #10287.
Sell for more on Zillow
Get a Zillow Showcase℠ listing at no additional cost and you could sell for .
$504,300
2% more
+$10,086
With Zillow Showcase(estimated)
$514,386
- Delaware
- Sussex County
- Rehoboth Beach
- 19971
- 20374 Blue Point Dr Unit 3203
Nearby cities
Nearby zip codes
Other Rehoboth Beach Topics
