Skip main navigation
Accepting backups
  • $675,000

    2036 Buglers Sound, Dayton, OH 45458

    4beds
    3,095sqft
    : 
    Loading
    Get pre-qualified
    Single Family Residence
    Built in 2018
    0.32 Acres Lot
    $658,300 Zestimate®
    $218/sqft
    $75/mo HOA

    What's special

    Expansive islandSpacious bedroomsBright illuminationOpen-concept floor planVersatile finished basementInviting hot tubSpacious patio area
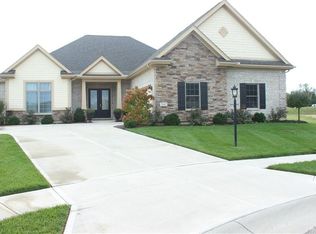
    Experience sophisticated living in this remarkable 4 bedroom, 3 bathroom residence situated in Dayton, OH. Spanning 3095 square feet, this single-story home presents an exceptional fusion of contemporary amenities and tranquil surroundings. The inviting entryway, adorned with gleaming hardwood floors and an elegant light fixture, establishes a welcoming ambiance. An open-concept floor plan seamlessly integrates the bright kitchen, dining, and living areas, creating an optimal environment for both entertaining and daily routines. The kitchen, a culinary haven, is equipped with sleek appliances, an expansive island, and ample cabinetry. Stainless steel appliances, including a dishwasher, microwave, refrigerator, built-in oven, and cooktop, enhance the culinary experience. The spacious bedrooms offer comfortable living, each featuring soft carpeting, abundant natural light, and ceiling fans for enhanced comfort. The luxurious bathrooms are appointed with a double vanity, a glass-enclosed shower, and a relaxing soaking tub, providing a spa-like retreat. The versatile finished basement provides additional space for entertainment and recreation, complete with durable flooring and bright illumination. Step outside to a private oasis featuring a covered inground saltwater, heated pool, an inviting hot tub, and a spacious patio area. The expansive 0.36-acre lot ensures ample privacy and generous outdoor space. This property masterfully combines sophisticated design with functional living, creating an ideal sanctuary for discerning homeowners.
    96 days
    |
    228
    |
    2
    |

    Likely to sell faster than

    Zillow last checked:

    Listing updated:

    Listed by:

    Lara Ullery (937)999-4010,

    Ullery Real Estate LLC

    Source: DABR MLS,MLS#: 956149MLS LogoOriginating MLS: Dayton Area Board of REALTORS

      Facts & features

      Interior

      Bedrooms & bathrooms
      • Bedrooms: 4
      • Bathrooms: 3
      • Full bathrooms: 3
      • Main level bathrooms: 2
      Primary bedroom
      • Level: Main
      • Dimensions: 16 x 16
      Bedroom
      • Level: Main
      • Dimensions: 12 x 12
      Bedroom
      • Level: Main
      • Dimensions: 12 x 12
      Bedroom
      • Level: Basement
      • Dimensions: 15 x 16
      Dining room
      • Level: Main
      • Dimensions: 12 x 12
      Kitchen
      • Level: Main
      • Dimensions: 24 x 10
      Laundry
      • Level: Main
      • Dimensions: 8 x 7
      Living room
      • Level: Main
      • Dimensions: 17 x 20
      Mud room
      • Level: Main
      • Dimensions: 11 x 9
      Recreation
      • Level: Basement
      • Dimensions: 56 x 29
      Heating
      • Natural Gas
      Cooling
      • Central Air
      Appliances
      • Included: Built-In Oven, Cooktop, Dryer, Dishwasher, Microwave, Refrigerator, Washer
      Features
      • Ceiling Fan(s), Kitchen Island
      • Basement: Finished
      Interior area
      • Total structure area: 3,095
      • Total interior livable area: 3,095 sqft
      Video & virtual tour

      Property

      Parking
      • Total spaces: 2
      • Parking features: Garage, Two Car Garage
      • Garage spaces: 2
      Features
      • Levels: One
      • Stories: 1
      • Patio & porch: Patio, Porch
      • Exterior features: Pool, Porch, Patio
      • Pool features: In Ground
      Lot
      • Size: 0.32 Acres
      Details
      • Parcel number: O67223440050
      • Zoning: Residential
      • Zoning description: Residential

      Construction

      Type & style
      • Home type: SingleFamily
      • Property subtype: Single Family Residence
      Materials
      • Brick
      Condition
      • Year built: 2018

      Community & HOA

      Community
      • Subdivision: Trails/Saddle Crk Sec 04
      HOA
      • Has HOA: Yes
      • HOA fee: $75 monthly
      Location
      • Region: Dayton

      Financial & listing details

      • Price per square foot: $218/sqft
      • Tax assessed value: $474,500
      • Annual tax amount: $11,324
      • Date on market: 4/10/2026

        Estimated market value

        $658,300

        $625,000 - $691,000

        $3,355/mo

        Price history

        DateEventPrice
        4/11/2026Listed for sale$675,000+5.5%$218/sqft
        Source: DABR MLS #956149 Report a problem
        5/20/2024Sold$640,000-1.5%$207/sqft
        Source: DABR MLS #909193 Report a problem
        4/23/2024Pending sale$649,900$210/sqft
        Source: DABR MLS #909193 Report a problem
        4/19/2024Listed for sale$649,900+88%$210/sqft
        Source: DABR MLS #909193 Report a problem
        5/2/2019Sold$345,600+528.4%$112/sqft
        Source: Public Record Report a problem
        5/30/2018Sold$55,000$18/sqft
        Source: Public Record Report a problem

        Public tax history

        YearProperty taxesTax assessment
        2025$11,324 -0.2%$166,070
        2024$11,343 +8.6%$166,070
        2023$10,441 -1.1%$166,070 +25%
        2022$10,556 -5.9%$132,860 -5.7%
        2021$11,223 +21.1%$140,890 +21%
        2020$9,265 +30.6%$116,430 +46.2%
        2019$7,095 +363.3%$79,620 +313.6%
        2018$1,531 +1%$19,250
        2017$1,517 -5.7%$19,250
        2016$1,609 -0.2%$19,250
        2015$1,612 +1.7%$19,250
        2014$1,584 $19,250
        Find assessor info on the county website

        Monthly payment

        Est. payment

        Payment breakdown

        Explore the cost of this home by adjusting the details. Changes won't be saved.
        All calculations are estimates and provided by Zillow, Inc. for informational purposes only. Actual amounts may vary.
        HOA fees may include property taxes on listings classified as Co-Ops. Contact the listing agent and/or owner for fee details.
        Mortgage interest rates are dependent on a number of factors, including credit score, down payment, and repayment length. Interest rate data provided by Zillow Group Marketplace, Inc. as of 1/1/1970 from various mortgage lenders with which we have lead or other similar arrangements; the Estimated Payment is an average of those rates.
        See how much you could borrow to make a competitive offer.

        Climate risks

        Neighborhood: 45458

        Getting around

        2 / 100
        Car-Dependent
        25 / 100
        Somewhat Bikeable

        Nearby schools

        GreatSchools rating
        Schools provided by the listing agent
        • District: Centerville

        Source: DABR MLS. This data may not be complete. We recommend contacting the local school district to confirm school assignments for this home.

        A local agent can set up tours, give advice and negotiate with sellers.

        A local lender can help you make sure your offer is ready when you are.

        Browse local experts

        Similar homes