Skip main navigation
    Apartment for rent
  • C$2,450/mo

    Fees may apply

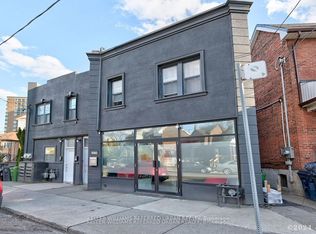
    2036 Davenport Rd, Unit 1, Toronto, ON M6N 1C6

    2beds

    Price may not include required fees and charges. Learn more|

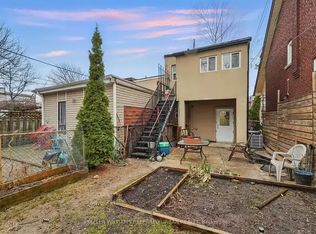
    Multifamily
    Available now
    Wall unit
    Ensuite laundry
    1 Attached garage space parking
    Natural gas, radiant, fireplace
    Contact manager for more details about this home.

    What's special

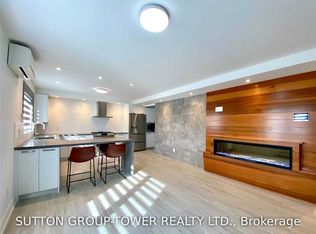
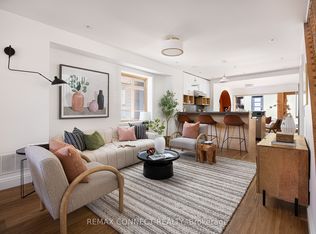
    Top-quality materials and methodsGas stoveExtra-large islandOversized bathroomCurb-less luxury showerLarge bedroomsMassive southwest-facing windows
    Parking Included! Truly No Expense Spared In The Construction Of This Gorgeous 2-Bedroom Suite. Top-Quality Materials And Methods Were Used To Ensure Comfort, Soundproofing And Functionality Throughout. Chef's Kitchen Featuring A Gas Stove, Dishwasher, And Extra-Large Island. Oversized Bathroom With Curb-Less Luxury Shower. Large Bedrooms And Massive Southwest-Facing Windows Throughout. Plentiful Storage With Large Private Laundry/Den. Independent Control Of Heating And Air Conditioning. 186-Square-Foot Bedroom! Street Permit Parking Available. Excellent Access For LRT, UP, And TTC At Your Doorstep!
    76 days
    |
    --
    |
    --
    |

    Zillow last checked:

    Listing updated:

    Travel times

    Let’s turn your rent into credit progress

    Build credit history with every on-time payment and get credit for the payment you’re already making.

    Facts & features

    Interior

    Bedrooms & bathrooms
    • Bedrooms: 2
    • Bathrooms: 1
    • Full bathrooms: 1
    Heating
    • Natural Gas, Radiant, Fireplace
    Cooling
    • Wall Unit
    Appliances
    • Laundry: Ensuite
    Features
    • Separate Heating Controls, Separate Hydro Meter
    • Has basement: Yes
    • Has fireplace: Yes

    Property

    Parking
    • Total spaces: 1
    • Parking features: Attached
    • Has attached garage: Yes
    • Details: Contact manager
    Features
    • Exterior features: Contact manager
    • Pool features: Contact manager

    Construction

    Type & style
    • Home type: MultiFamily
    • Property subtype: MultiFamily
    Materials
    • Roof: Asphalt

    Community & HOA

    Location
    • Region: Toronto

    Financial & listing details

    • Lease term: Contact For Details

    Price history

    Price history is unavailable.

    Neighborhood: Pellam Park

    Nearby schools

    GreatSchools rating

    No schools nearby

    We couldn't find any schools near this home.