Skip main navigation
Off market
  • $1,464,300

    2036 Glenview Dr, Las Vegas, NV 89134

    4beds
    4baths
    3,780sqft
    SingleFamily
    Built in 1993
    9,145 Square Feet Lot
    $1,464,300 Zestimate®
    $387/sqft
    $6,420 Estimated rent

    Home value

    $1,464,300

    $1.35M - $1.61M

    $6,420/mo

    Zestimate® history
    Loading
    Loading...

    Owner options

    List your home for rent

    $6,420/mo

    Rent Zestimate®

    Find your next renter with Zillow Rental Manager. Plus, with online applications, you can quickly screen prospective tenants – for free.

    Learn more

    $6,420/mo

    Rent Zestimate®

    Refinance and save

    $7,048/mo

    Est. payment

    Refinancing to a lower rate could help reduce your monthly payments and save thousands over the life of the loan.

    See today's rates

    $7,048/mo

    Est. payment

    Explore your selling options

    Work with a Zillow partner agent

    Leverage their expertise and Zillow's premium Showcase listings to get your home seen by more buyers.

    Get started

    List with your own agent

    Get your home in front of millions of buyers by listing it on Zillow.

    Learn how to do it

    Sell it yourself

    Take full control of how buyers see your home on Zillow by listing For Sale by Owner (FSBO).

    List your home

    What's special

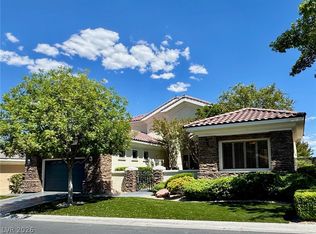
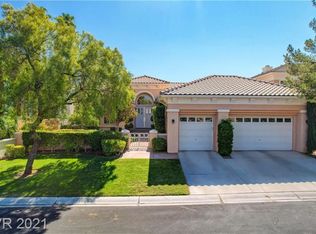
    Country Club Hills at Summerlin is among the valley’s premier guard-gated communities. Set within the Tournament Players Club golf course, these estate homes exude sophistication and allure. 2036 Glenview Drive is a graceful example of the naturally elegant style for which the community is known. Stained concrete drive and walkways contrast with verdant landscaping, and the gated courtyard invitingly welcomes owners and guests. Separate garages flank the courtyard, and give the property substantial presence. Up the raised portico, through the front double-doors, a privileged view awaits. A wall of windows overlooks a brilliant pool, and the 12th hole at TPC. The lower-floor north holds the great room; enjoyed for its relaxing open space and professional home kitchen. A formal dining room and guest master bedroom make the lower level a complete living space. Rounding out the first floor is the intimate master suite, with French-door access to the pool and view, and a newly transformed, custom master bath. The second-floor offers a home office with built-in computer desk and cabinetry, and an additional master bedroom with breakfast bar. Though, the real feature of the second level is the balcony view of the rear landscaping, pool, and golf course. This exclusive panorama is the highlight of the property, and specifically reserved for residents of the surrounding community. Truly enjoy the view outdoors, relaxing in the pool, or lounging at one of the many sitting areas. With custom paint, flooring, lighting, and cabinetry, the interior is a refined realization of character. This genteel estate home has everything the discerning buyer desires.

    This property is off market, which means it's not currently listed for sale or rent on Zillow. This may be different from what's available on other websites or public sources.

    Facts & features

    Interior

    Bedrooms & bathrooms
    • Bedrooms: 4
    • Bathrooms: 4
    Heating
    • Forced air, Gas
    Cooling
    • Central
    Appliances
    • Included: Dishwasher, Garbage disposal, Microwave
    Features
    • Flooring: Tile, Carpet
    • Has fireplace: Yes
    Interior area
    • Total interior livable area: 3,780 sqft

    Property

    Parking
    • Total spaces: 3
    • Parking features: Garage - Attached, Garage - Detached
    Features
    • Exterior features: Stucco
    • Has view: Yes
    • View description: Mountain
    Lot
    • Size: 9,145 Square Feet
    Details
    • Parcel number: 13820216006

    Construction

    Type & style
    • Home type: SingleFamily
    Materials
    • Frame
    • Roof: Tile
    Condition
    • Year built: 1993

    Community & HOA

    HOA
    • Has HOA: Yes
    • HOA fee: $260 monthly
    Location
    • Region: Las Vegas

    Financial & listing details

    • Price per square foot: $387/sqft
    • Tax assessed value: $975,074
    • Annual tax amount: $7,743

    Price history

    DateEventPrice
    6/13/2014Sold$780,000-2.4%$206/sqft
    Source: LVR #1431265 Report a problem
    4/18/2014Pending sale$799,000$211/sqft
    Source: Rob Jensen Company #1431265 Report a problem
    3/22/2014Listed for sale$799,000+3.8%$211/sqft
    Source: Rob Jensen Company #1431265 Report a problem
    6/28/2013Sold$770,000-3.6%$204/sqft
    Source: LVR #1349535 Report a problem
    6/4/2013Pending sale$799,000$211/sqft
    Source: RealtyExecutives of Nevada #1349535 Report a problem
    5/26/2013Listed for sale$799,000+6.7%$211/sqft
    Source: RealtyExecutives of Nevada #1349535 Report a problem
    8/24/2012Listing removed$749,000$198/sqft
    Source: RealtyExecutives of Nevada #1265048 Report a problem
    7/1/2012Listed for sale$749,000+24.8%$198/sqft
    Source: Realty Executives of Nevada #1265048 Report a problem
    3/29/2010Sold$600,000-15.5%$159/sqft
    Source: Public Record Report a problem
    2/27/2004Sold$710,000+29.4%$188/sqft
    Source: Public Record Report a problem
    11/30/1993Sold$548,500$145/sqft
    Source: Public Record Report a problem

    Public tax history

    YearProperty taxesTax assessment
    2026$7,743 +3%$341,276 +6%
    2025$7,518 +3%$321,846 +15.2%
    2024$7,299 +3%$279,392 +17.1%
    2023$7,087 +3%$238,691 +6.3%
    2022$6,880 +3%$224,647 -2.3%
    2021$6,679 +3%$230,022 +4.2%
    2020$6,484 +4.8%$220,700 -9.5%
    2019$6,187 +6.9%$243,882
    2018$5,787 $243,882 -0.8%
    2017$5,787 $245,764 +13%
    2016$5,787 +0.2%$217,441 0%
    2015$5,778 +3.2%$217,525 +8.3%
    2014$5,599 $200,941
    2013-- $200,941 +26.6%
    2012-- $158,782 -8.7%
    2011-- $173,930 -6.2%
    2010-- $185,454 -24.7%
    2009-- $246,352
    2008-- $246,352 -29.6%
    2007-- $350,145 +12.2%
    2006-- $312,008 +22.2%
    2005-- $255,298 +30.2%
    2004-- $196,151 -12%
    2003-- $222,870 +0.6%
    2002-- $221,580 +2%
    2001-- $217,220
    Find assessor info on the county website

    Neighborhood: Summerlin North

    Nearby schools

    GreatSchools rating
    Schools provided by the listing agent
    • Elementary: Lummis William*, Lummis William*
    • Middle: Becker
    • High: Palo Verde

    Source: The MLS. This data may not be complete. We recommend contacting the local school district to confirm school assignments for this home.

    Get a cash offer in 3 minutes
    Find out how much your home could sell for in as little as 3 minutes with a no-obligation cash offer.
    Estimated market value
    $1,464,300
    Get a cash offer in 3 minutes
    Find out how much your home could sell for in as little as 3 minutes with a no-obligation cash offer.
    Estimated market value
    $1,464,300