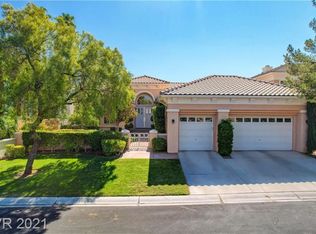
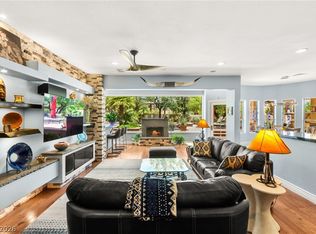
Remarkable semi-custom home located on the 12th fairway of the TPC Summerlin membership golf course with views of a double fairway and lake. Tree lined quiet neighborhood located in the guard-gated community of Country Club Hills. This stunning home with custom stone masonry on the front of the home with courtyard entry. Customized to open the floor plan to a spacious great room with built-in entertainment center and sunken wet bar. Professionally designed and remodeled kitchen has custom cabinets,Italian marble floors and counter tops and contains a breakfast nook, separate menu desk and two-sided fireplace. Extraordinary downstairs primary bedroom upgraded with tongue and groove ceiling, crown molding, dual walk-in custom closets and spacious primary bath.Secondary downstairs en-suite bedroom with separate entrance.Two additional bedrooms upstairs plus a balcony with outside spiral staircase to patio. East facing backyard includes built-in BBQ, custom flagstone walkway and a fire pit to relax around. Casita off the courtyard with built-in office furniture and fitness area.This home is meticulously maintained and upgraded by the owners in every detail and offers many custom upgrades to create a wonderful environment to call home.
Pending
$1,750,000
2032 Glenview Dr, Las Vegas, NV 89134
4beds
4,050sqft
:
Get pre-qualified$11,228/mo
Single Family Residence
Built in 1994
9,147 Square Feet Lot
$1,725,200 Zestimate®
$432/sqft
$524/mo HOA
What's special
Courtyard entrySeparate menu deskTree lined quiet neighborhoodSunken wet barEast facing backyardExtraordinary downstairs primary bedroomCrown molding
- 41 days |
- 71 |
- 4 |
Zillow last checked:
Listing updated:
Listed by:
Judie Woods BS.0005207 702-583-3343,
Realty Executives of SNV
Source: LVR,MLS#: 2792154 Originating MLS: Greater Las Vegas Association of Realtors Inc
Originating MLS: Greater Las Vegas Association of Realtors IncFacts & features
Interior
Bedrooms & bathrooms
- Bedrooms: 4
- Bathrooms: 4
- Full bathrooms: 3
- 1/2 bathrooms: 1
Primary bedroom
- Description: Bedroom With Bath Downstairs,Built-in Bookcases,Ceiling Fan,Ceiling Light,Custom Closet,Entertainment Center,Pbr Separate From Other,Sitting Room,Walk-In Closet(s)
- Dimensions: 15x20
Bedroom 2
- Description: Ceiling Fan,Ceiling Light,Closet,Downstairs,TV/ Cable,With Bath
- Dimensions: 12x14
Bedroom 3
- Description: Ceiling Fan,Ceiling Light,TV/ Cable,Upstairs,Walk-In Closet(s),With Bath
- Dimensions: 14x13
Bedroom 4
- Description: Ceiling Fan,Ceiling Light,TV/ Cable,Upstairs,Walk-In Closet(s)
- Dimensions: 12x14
Primary bathroom
- Description: Double Sink,Make Up Table,Separate Shower,Tub With Jets
Dining room
- Description: Formal Dining Room
- Dimensions: 12x13
Great room
- Description: Built-in Bookcases,Built-In Entertainment Center,Downstairs,Vaulted Ceiling,Wet Bar
- Dimensions: 25x18
Kitchen
- Description: Breakfast Nook/Eating Area,Custom Cabinets,Marble/Stone Countertops,Marble/Stone Flooring,Pantry,Walk-in Pantry
Heating
- Central, Gas, Multiple Heating Units
Cooling
- Central Air, Electric, 2 Units
Appliances
- Included: Built-In Electric Oven, Double Oven, Dryer, Dishwasher, Gas Cooktop, Disposal, Gas Water Heater, Hot Water Circulator, Microwave, Refrigerator, Water Softener Owned, Water Heater, Water Purifier, Wine Refrigerator, Washer
- Laundry: Cabinets, Electric Dryer Hookup, Gas Dryer Hookup, Main Level, Laundry Room, Sink
Features
- Bedroom on Main Level, Ceiling Fan(s), Window Treatments, Central Vacuum
- Flooring: Hardwood, Marble, Tile
- Windows: Double Pane Windows, Drapes, Plantation Shutters, Window Treatments
- Number of fireplaces: 1
- Fireplace features: Family Room, Gas, Kitchen, Multi-Sided
Interior area
- Total structure area: 4,050
- Total interior livable area: 4,050 sqft
Video & virtual tour
Property
Parking
- Total spaces: 2
- Parking features: Attached, Finished Garage, Garage, Garage Door Opener, Inside Entrance, Private, Shelves, Storage
- Attached garage spaces: 2
Features
- Stories: 2
- Patio & porch: Balcony, Covered, Patio
- Exterior features: Built-in Barbecue, Balcony, Barbecue, Courtyard, Patio, Private Yard, Sprinkler/Irrigation
- Fencing: Block,Back Yard,Wrought Iron
- Has view: Yes
- View description: Golf Course, Lake, Mountain(s)
- Has water view: Yes
- Water view: Lake
- Frontage type: Golf Course
Lot
- Size: 9,147 Square Feet
- Features: Drip Irrigation/Bubblers, Desert Landscaping, Lake Front, Landscaped, No Rear Neighbors, On Golf Course, Synthetic Grass, Sprinklers Timer, Trees, < 1/4 Acre
Details
- Additional structures: Guest House
- Parcel number: 13820216007
- Zoning description: Single Family
- Horse amenities: None
Construction
Type & style
- Home type: SingleFamily
- Architectural style: Two Story
- Property subtype: Single Family Residence
Materials
- Roof: Tile
Condition
- Resale
- Year built: 1994
Details
- Builder model: Bel Air
- Builder name: Christophe
Utilities & green energy
- Electric: Photovoltaics None
- Sewer: Public Sewer
- Water: Public
- Utilities for property: Underground Utilities
Green energy
- Energy efficient items: Windows
Community & HOA
Community
- Security: Security System Owned, Gated Community
- Subdivision: Cntry Club Hills Amd
HOA
- Has HOA: Yes
- Amenities included: Gated, Guard
- Services included: Association Management, Reserve Fund, Security
- HOA fee: $74 monthly
- HOA name: Summerlin North
- HOA phone: 702-838-5500
- Second HOA fee: $450 monthly
Location
- Region: Las Vegas
Financial & listing details
- Price per square foot: $432/sqft
- Tax assessed value: $986,557
- Annual tax amount: $9,971
- Date on market: 6/16/2026
- Listing agreement: Exclusive Right To Sell
- Listing terms: Cash,Conventional
- Ownership: Single Family Residential
Estimated market value
$1,725,200
$1.64M - $1.81M
$5,145/mo
Price history
| Date | Event | Price |
|---|---|---|
| 6/29/2026 | Pending sale | $1,750,000$432/sqft |
Source:  LVR #2792154 Report a problem LVR #2792154 Report a problem | ||
| 6/16/2026 | Contingent | $1,750,000$432/sqft |
Source: LVR #2792154 Report a problem | ||
| 6/16/2026 | Listed for sale | $1,750,000+205.9%$432/sqft |
Source: LVR #2792154 Report a problem | ||
| 5/31/1994 | Sold | $572,000$141/sqft |
Source: Public Record Report a problem | ||
Public tax history
| Year | Property taxes | Tax assessment |
|---|---|---|
| 2026 | $9,974 +8% | $345,295 +6% |
| 2025 | $9,235 +8% | $325,651 +15.2% |
| 2024 | $8,551 +8% | $282,573 +17% |
| 2023 | $7,918 +7.3% | $241,449 +6.5% |
| 2022 | $7,376 +7.7% | $226,706 -2.3% |
| 2021 | $6,849 +6.7% | $231,967 +4% |
| 2020 | $6,418 +4.8% | $223,086 -9.2% |
| 2019 | $6,124 +6.9% | $245,588 |
| 2018 | $5,729 | $245,588 -0.7% |
| 2017 | $5,729 | $247,197 +13.1% |
| 2016 | $5,729 +0.2% | $218,636 0% |
| 2015 | $5,719 +3% | $218,667 +8.4% |
| 2014 | $5,553 | $201,806 |
| 2013 | -- | $201,806 +26.7% |
| 2012 | -- | $159,309 -12.5% |
| 2011 | -- | $182,064 -6.2% |
| 2010 | -- | $194,162 -23.8% |
| 2009 | -- | $254,860 |
| 2008 | -- | $254,860 -28.7% |
| 2007 | -- | $357,647 +12.1% |
| 2006 | -- | $319,070 +21.8% |
| 2005 | -- | $261,962 +29% |
| 2004 | -- | $203,004 -11.6% |
| 2003 | -- | $229,600 +0.8% |
| 2002 | -- | $227,700 +2.1% |
| 2001 | -- | $223,010 |
Find assessor info on the county website
Monthly payment
Est. payment
Payment breakdown
Explore the cost of this home by adjusting the details. Changes won't be saved.Climate risks
Neighborhood: Summerlin North
Nearby schools
GreatSchools rating
- 7/10William Lummis Elementary SchoolGrades: PK-5Distance: 0.3 mi
- 6/10Ernest Becker Middle SchoolGrades: 6-8Distance: 0.3 mi
- 8/10Palo Verde High SchoolGrades: 9-12Distance: 2.8 mi
Schools provided by the listing agent
- Elementary: Lummis, William,Lummis, William
- Middle: Becker
- High: Palo Verde
Source: LVR. This data may not be complete. We recommend contacting the local school district to confirm school assignments for this home.
- $1,567,4005 bd3 ba4.3k sqft2028 Glenview Dr, Las Vegas, NV 89134Off Market
- $1,492,1004 bd4 ba3.7k sqft2036 Glenview Dr, Las Vegas, NV 89134Off Market
- $1,489,9003 bd2 ba3.1k sqft2040 Glenview Dr, Las Vegas, NV 89134Off Market
- $2,525,0004 bd4 ba4.6k sqft2024 Glenview Dr, Las Vegas, NV 89134Sold

- $1,631,8004 bd3 ba4.6k sqft2033 Glenview Dr, Las Vegas, NV 89134Off Market
- $1,883,7004 bd4 ba4.5k sqft2006 Glenview Dr, Las Vegas, NV 89134Off Market
- $1,115,4003 bd2 ba3.1k sqft9001 Rolling Knoll Ct, Las Vegas, NV 89134Off Market
- $1,639,3004 bd5 ba4.3k sqft2044 Glenview Dr, Las Vegas, NV 89134Off Market
A local agent can set up tours, give advice and negotiate with sellers.
Similar homes
- $1,205,0004 bd4 ba4k sqft1828 Dolce Dr, Las Vegas, NV 89134For Sale
 MLS ID #2772753, Qingrong Fu, Gao Realty LLC. LVR
 - $2,150,0004 bd5 ba4.7k sqft2033 Winter Wind St, Las Vegas, NV 89134For Sale
 MLS ID #2787006, Randall J. Char, Las Vegas Sotheby's Int'l. LVR
 - $1,791,0005 bd5 ba5k sqft7428 Doe Ave, Las Vegas, NV 89117For Sale
 MLS ID #2785310, Jack Greenberg, Huntington & Ellis, A Real Est. LVR
 - $1,988,0004 bd5 ba4.2k sqft10100 Crescent Mesa Ln, Las Vegas, NV 89145For Sale
 MLS ID #2796540, Judie Woods, Realty Executives of SNV. LVR
 - $999,0005 bd5 ba3.3k sqft8920 Saint Pierre Dr, Las Vegas, NV 89134For SaleMLS ID #2780881, Randall Todd Paulk, eXp Realty. LVR
- $1,690,0004 bd5 ba3.6k sqft8721 Double Eagle Dr, Las Vegas, NV 89117For SaleMLS ID #2756528, Don C. Kuhl, Douglas Elliman of Nevada LLC. LVR
- $984,0004 bd3 ba3.2k sqft2404 Quartz Peak St, Las Vegas, NV 89134For SaleMLS ID #2786548, Jonathan H. Slack, Keller Williams Realty Las Veg. LVR
- $1,550,0005 bd5 ba3.7k sqft2715 Barrow Downs St, Las Vegas, NV 89135For SaleMLS ID #2795820, Melanie A. VanBurch, ERA Brokers Consolidated. LVR
- $1,599,9995 bd5 ba4k sqft2982 Hammerwood Dr, Las Vegas, NV 89135For SaleMLS ID #2797915, Alla Margaryan, Vegas Realty Experts. LVR
- $1,450,0003 bd3 ba2.5k sqft9253 Canyon Mesa Dr, Las Vegas, NV 89144For SaleMLS ID #2800931, Zar A. Zanganeh, The Agency Las Vegas. LVR
- $1,895,0004 bd4 ba3.6k sqft4198 Melodia Songo Ct, Las Vegas, NV 89135For SaleMLS ID #2738247, Mary L. Kennedy, RE/MAX CENTRAL. LVR
- $1,699,0004 bd4 ba4k sqft8740 S Pioneer Way, Las Vegas, NV 89113For SaleMLS ID #2798965, Rebecca Brown, Key Realty. LVR
- $1,950,8884 bd4 ba3.3k sqft2209 Glenbrook Way, Las Vegas, NV 89117For SaleMLS ID #2728838, Paul M. Bowler, Simply Vegas. LVR
- $1,739,9002 bd2 ba2.2k sqft4596 Bersaglio St, Las Vegas, NV 89135For SaleMLS ID #2787961, Man S. Wong, Love Las Vegas Realty. LVR
- $2,050,0004 bd4 ba3.8k sqft1405 French Merlot Ct, Las Vegas, NV 89144For SaleMLS ID #2750158, Ivan G. Sher, IS Luxury. LVR
- $1,374,6885 bd4 ba3.4k sqft113 S Buteo Woods Ln, Las Vegas, NV 89144For SaleMLS ID #2794103, Nick Devitte, Real Broker LLC. LVR
- $925,0004 bd4 ba3.3k sqft8320 Paseo Vista Dr, Las Vegas, NV 89128For SaleMLS ID #2797719, Candace N. Larson, Las Vegas Sotheby's Int'l. LVR
- $1,500,0005 bd5 ba4.7k sqft10080 W Tropical Pkwy, Las Vegas, NV 89149For SaleMLS ID #2784204, Lincoln S. Rogers, Listing Masters LLC. LVR
- $1,399,0006 bd4 ba3.6k sqft4895 Al Carrison St, Las Vegas, NV 89149For SaleMLS ID #2793694, Dao Scholten, Southwestern Management and Re. LVR
- $1,075,0003 bd3 ba2.6k sqft3032 Crib Point Dr, Las Vegas, NV 89134For SaleMLS ID #2784003, Denise M. Gubler, Signature Real Estate Group. LVR
