*** Motivated Sellеr***
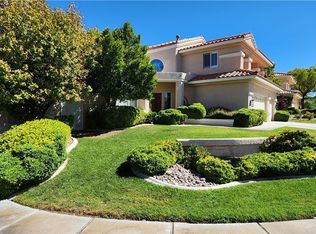
Ꮮuхury in Summеrlin. Τhe Belaire Eѕtatеs sits in the heart of Summerlin behind its gated community. 5 BR 4.5 BA Mediterranean style home features vaulted ceilings, 3 Fireplaces, recently remodeled kitchen, newer LG Black stainless appliances, new A/C HVAC unit, new water heater and convertible garage 2guest area or studio downstairs w/ private entrance. Gourmet kitchen, dual microwave convection oven, lots of storage areas, porcelain countertops and matching kitchen table included. One Brm and 3/4 bath downstairs. All other brms are upstairs offering maximum privacy. All rooms good size, huge closets, primary bath w/ jacuzzi tub, fireplace and flat screen TV. Home office and Gym. Expansive backyard, lagoon style heated pool, waterfall, BBQ grill, covered patio for entertaining. 3 car garage w/ Elec Car Charger. Closed Circuit security SMART Home. Seller is actively accepting offers but is not taking new showings.
*** No more New Showings till March 2027***
Active
$999,000
8920 Saint Pierre Dr, Las Vegas, NV 89134
5beds
3,303sqft
Single Family Residence
Built in 1995
7,405 Square Feet Lot
$955,200 Zestimate®
$302/sqft
$137/mo HOA
What's special
Home officeLagoon style heated poolCovered patio for entertainingLots of storage areasVaulted ceilingsBbq grillGourmet kitchen
- 123 days
- 394
- 34
Zillow last checked:
Listing updated:
Listed by:
Randall Todd Paulk S.0186568 (954)696-0446,
eXp Realty
Source: LVR,MLS#: 2780881 Originating MLS: Greater Las Vegas Association of Realtors Inc
Originating MLS: Greater Las Vegas Association of Realtors IncFacts & features
Interior
Bedrooms & bathrooms
- Bedrooms: 5
- Bathrooms: 5
- Full bathrooms: 4
- 3/4 bathrooms: 1
Primary bedroom
- Description: Custom Closet
- Dimensions: 20x15
Bedroom 2
- Description: Closet
- Dimensions: 13x14
Bedroom 3
- Description: Closet
- Dimensions: 13x14
Bedroom 4
- Description: Closet
- Dimensions: 11x13
Bedroom 5
- Description: Closet
- Dimensions: 13x14
Primary bathroom
- Description: Tub With Jets
Dining room
- Description: Dining Area
- Dimensions: 14x14
Family room
- Description: Downstairs
- Dimensions: 15x14
Kitchen
- Description: Island
Living room
- Description: Formal,Front
- Dimensions: 18x17
Heating
- Gas, Multiple Heating Units
Cooling
- Central Air, Electric
Appliances
- Included: Built-In Electric Oven, Convection Oven, Dryer, Dishwasher, Disposal, Gas Range, Microwave, Refrigerator, Washer
- Laundry: Gas Dryer Hookup, Main Level
Features
- BathroomonMainLevel, Bedroom on Main Level, Ceiling Fan(s), ThreeQuarterBathonMainLevel, Window Treatments
- Flooring: Laminate, Marble, Tile
- Windows: Blinds, Double Pane Windows
- Number of fireplaces: 3
- Fireplace features: Bedroom, Family Room, Gas, Living Room, Multi-Sided
Interior area
- Total structure area: 3,303
- Total interior livable area: 3,303 sqft
Video & virtual tour
Property
Parking
- Total spaces: 3
- Parking features: Detached, Garage, Private, RV Gated
- Garage spaces: 3
Features
- Stories: 2
- Exterior features: Private Yard, Sprinkler/Irrigation
- Has private pool: Yes
- Pool features: Heated, In Ground, Private, Association
- Has spa: Yes
- Spa features: In Ground
- Fencing: Block,Back Yard
Lot
- Size: 7,405 Square Feet
- Features: Drip Irrigation/Bubblers, Desert Landscaping, Landscaped, Sprinklers Timer, < 1/4 Acre
Details
- Parcel number: 13817416004
- Zoning description: Single Family
- Horse amenities: None
Construction
Type & style
- Home type: SingleFamily
- Architectural style: Two Story
- Property subtype: Single Family Residence
Materials
- Roof: Pitched,Tile
Condition
- Resale
- Year built: 1995
Utilities & green energy
- Electric: Photovoltaics None
- Sewer: Public Sewer
- Water: Public
- Utilities for property: Underground Utilities
Green energy
- Energy efficient items: Windows
Community & HOA
Community
- Security: Prewired
- Subdivision: Belaire Estate
HOA
- Has HOA: Yes
- Amenities included: Gated, Pool
- Services included: Security
- HOA fee: $74 monthly
- HOA name: Summerlin North
- HOA phone: 702-838-5500
- Second HOA fee: $750 annually
Location
- Region: Las Vegas
Financial & listing details
- Price per square foot: $302/sqft
- Tax assessed value: $618,071
- Annual tax amount: $5,052
- Date on market: 5/8/2026
- Listing agreement: Exclusive Right To Sell
- Listing terms: Cash,Conventional,FHA,VA Loan
- Ownership: Single Family Residential
Estimated market value
$955,200
$907,000 - $1.00M
$4,033/mo
Price history
| Date | Event | Price |
|---|---|---|
| 5/7/2026 | Price change | $999,000-9.2%$302/sqft |
Source:  LVR #2759513 Report a problem LVR #2759513 Report a problem | ||
| 2/28/2026 | Listed for sale | $1,100,000+18.9%$333/sqft |
Source: LVR #2759513 Report a problem | ||
| 9/25/2024 | Listing removed | $924,999-2.6%$280/sqft |
Source: LVR #2618976 Report a problem | ||
| 9/22/2024 | Listed for sale | $950,000$288/sqft |
Source: LVR #2618976 Report a problem | ||
| 9/12/2024 | Listing removed | $950,000-5%$288/sqft |
Source: LVR #2605314 Report a problem | ||
| 9/7/2024 | Listed for sale | $999,999$303/sqft |
Source: LVR #2605314 Report a problem | ||
| 9/5/2024 | Pending sale | $999,999$303/sqft |
Source: LVR #2605314 Report a problem | ||
| 8/29/2024 | Price change | $999,999-9.1%$303/sqft |
Source: LVR #2605314 Report a problem | ||
| 8/21/2024 | Price change | $1,100,000-8.3%$333/sqft |
Source: LVR #2605314 Report a problem | ||
| 8/9/2024 | Listed for sale | $1,200,000+120.8%$363/sqft |
Source: LVR #2605314 Report a problem | ||
| 6/16/2018 | Sold | $543,500-1.2%$165/sqft |
Source: LVR #1986302 Report a problem | ||
| 5/22/2018 | Pending sale | $549,990$167/sqft |
Source: RE/MAX Central #1986302 Report a problem | ||
| 5/18/2018 | Listed for sale | $549,990$167/sqft |
Source: RE/MAX CENTRAL #1986302 Report a problem | ||
| 5/17/2018 | Pending sale | $549,990$167/sqft |
Source: RE/MAX CENTRAL #1986302 Report a problem | ||
| 4/20/2018 | Price change | $549,990-4.3%$167/sqft |
Source: RE/MAX Central #1986302 Report a problem | ||
| 4/3/2018 | Price change | $574,990-1.7%$174/sqft |
Source: RE/MAX Central #1972965 Report a problem | ||
| 3/8/2018 | Listed for sale | $584,990+110.5%$177/sqft |
Source: RE/MAX Central #1972965 Report a problem | ||
| 2/14/2012 | Sold | $277,900$84/sqft |
Source: Public Record Report a problem | ||
| 11/6/2011 | Listed for sale | $277,900+4.9%$84/sqft |
Source: o48Realty #1200401 Report a problem | ||
| 9/18/2011 | Listing removed | $264,900$80/sqft |
Source: RE/MAX BENCHMARK REALTY #1160996 Report a problem | ||
| 8/28/2011 | Price change | $264,900-2.9%$80/sqft |
Source: RE/MAX BENCHMARK REALTY #1160996 Report a problem | ||
| 8/25/2011 | Price change | $272,900-2.5%$83/sqft |
Source: RE/MAX BENCHMARK REALTY #1160996 Report a problem | ||
| 8/5/2011 | Price change | $279,900-3.4%$85/sqft |
Source: RE/MAX BENCHMARK REALTY #1160996 Report a problem | ||
| 6/29/2011 | Listed for sale | $289,900-3.2%$88/sqft |
Source: RE/MAX BENCHMARK REALTY #1160996 Report a problem | ||
| 7/28/1998 | Sold | $299,500+13%$91/sqft |
Source: Public Record Report a problem | ||
| 8/15/1995 | Sold | $265,000$80/sqft |
Source: Public Record Report a problem | ||
Public tax history
| Year | Property taxes | Tax assessment |
|---|---|---|
| 2026 | $5,359 +3% | $216,325 +1.9% |
| 2025 | $5,203 +3% | $212,340 +8.4% |
| 2024 | $5,052 +3% | $195,827 +10.3% |
| 2023 | $4,905 +3% | $177,588 +13% |
| 2022 | $4,762 +3.3% | $157,134 +0% |
| 2021 | $4,611 +6.7% | $157,109 +2.8% |
| 2020 | $4,321 +4.8% | $152,784 +10.5% |
| 2019 | $4,123 +6.9% | $138,257 |
| 2018 | $3,857 | $138,257 +0.8% |
| 2017 | $3,857 | $137,179 +3.3% |
| 2016 | $3,857 +0.2% | $132,743 +1.4% |
| 2015 | $3,849 +3.2% | $130,871 +18.8% |
| 2014 | $3,730 | $110,189 |
| 2013 | -- | $110,189 +1.8% |
| 2012 | -- | $108,248 -6.8% |
| 2011 | -- | $116,193 -10.6% |
| 2010 | -- | $129,957 -2.6% |
| 2009 | -- | $133,408 |
| 2008 | -- | $133,408 -27.6% |
| 2007 | -- | $184,214 -1.2% |
| 2006 | -- | $186,450 +32.3% |
| 2005 | -- | $140,952 +37.4% |
| 2004 | -- | $102,613 -5.5% |
| 2003 | -- | $108,616 +5.7% |
| 2002 | -- | $102,780 -6.4% |
| 2001 | -- | $109,760 |
Find assessor info on the county website
Monthly payment
Est. payment
Payment breakdown
Explore the cost of this home by adjusting the details. Changes won't be saved.Climate risks
Neighborhood: Summerlin North
Nearby schools
Schools provided by the listing agent
- Elementary: Lummis, William,Lummis, William
- Middle: Becker
- High: Palo Verde
Source: LVR. This data may not be complete. We recommend contacting the local school district to confirm school assignments for this home.
Similar homes
- $1,180,0004 bd4 ba4k sqft1828 Dolce Dr, Las Vegas, NV 89134For Sale
 MLS ID #2806669, Qingrong Fu, Gao Realty LLC. LVR
 - $995,0004 bd4 ba3.5k sqft8870 W Fisher Ave, Las Vegas, NV 89149For Sale
 MLS ID #2811599, Craig Tann, Huntington & Ellis, A Real Est. LVR
 - $990,0005 bd3 ba3.2k sqft1413 Splendido Dr, Las Vegas, NV 89117For Sale
 MLS ID #2806280, Avik A. Pilafjyan, Vegas Realty Experts. LVR
 - $999,9996 bd3 ba3.8k sqft8336 Garnet Canyon Ln, Las Vegas, NV 89129For Sale
 MLS ID #2795983, Craig Tann, Huntington & Ellis, A Real Est. LVR
