Financing Options Available if using Preferred Lender!Brand New Ana Maria Elevation A Model Home! This Home is Staged & Ready for The Next Family. All Furniture is Negotiable! Beautiful OVERSIZED 50 " Lot Home with 9"4"ceilings throughout the entire home. No Rear Neighbors. This home has lots of upgrades. Beautiful Cabinetry in the Laundry Room. Primary Room has a walk in closet and Primary Bath has a Roman Tub with separate shower. Double Sinks, with A Huge walk in Closet.The Primary Room has an additional walk in closet. Laundry Room has a sink for convenience and upper cabinets for lots of storage. Kitchen Has Above the Cabinets Holiday outlets for all of your holiday lighting. Beautiful Gourmet Kitchen with A Farm Sink with All Soft Close cabinets and In Cabinets Trash/Recycle Cans. Lighting Under Cabinet, Beautiful Walk in Pantry with Glass Door. Outdoor Lanai is pre wired for an outdoor kitchen, flood lights and security cameras. Also this home is Pre Plumb for a pool. This is an absolutely lovely open floor plan for lots of entertaining and relaxing. Conveniently located to everything. An Entire shopping village is coming soon across the street. Also all of the subdivision amenities will start building in Spring. The time is now to get into this Great Location. A Brand New K - 8 School will be coming soon at the entrance of this well desired community. Conveniently Located to Montverde Academy, All local Schools, Millenia Mall, Downtown Orlando, Downtown Clermont, Downtown Winter Garden, Winter Garden Village. 30- 45 minutes to Disney and all Water Parks, Orlando International Airport. The Premium outlets. The List is never ending. Don't Snooze or you will Lose!
Sold for $600,000
$600,000
2036 Keystone Pass Blvd, Minneola, FL 34715
4beds
2,235sqft
Single Family Residence
Built in 2024
8,000 Square Feet Lot
$558,600 Zestimate®
$268/sqft
$2,872 Estimated rent
Home value
$558,600
$531,000 - $587,000
$2,872/mo
Zestimate® history
Owner options
List your home for rent
$2,872/mo
Rent Zestimate®
Find your next renter with Zillow Rental Manager. Plus, with online applications, you can quickly screen prospective tenants – for free.
$2,872/mo
Rent Zestimate®
Refinance and save
$3,987/mo
Est. payment
Refinancing to a lower rate could help reduce your monthly payments and save thousands over the life of the loan.
$3,987/mo
Est. payment
Explore your selling options
Work with a Zillow partner agent
Leverage their expertise and Zillow's premium Showcase listings to get your home seen by more buyers.
Get startedList with your own agent
Get your home in front of millions of buyers by listing it on Zillow.
Learn how to do itSell it yourself
Take full control of how buyers see your home on Zillow by listing For Sale by Owner (FSBO).
List your homeWhat's special
Downtown orlandoDowntown winter gardenBeautiful walk in pantryBeautiful cabinetryOutdoor kitchenOutdoor lanaiDowntown clermont
Zillow last checked:
Listing updated:
Listed by:
Tracy Hampstead 407-803-3137,
PREFERRED REAL ESTATE BROKERS 407-440-4900
Bought with:
Tracy Hampstead, 3187670
PREFERRED REAL ESTATE BROKERS
Source: Stellar MLS,MLS#: O6178558 Originating MLS: Orlando Regional
Originating MLS: Orlando Regional
Facts & features
Interior
Bedrooms & bathrooms
- Bedrooms: 4
- Bathrooms: 3
- Full bathrooms: 3
Rooms
- Room types: Family Room, Dining Room
Primary bedroom
- Features: Ceiling Fan(s), Walk-In Closet(s)
- Level: First
- Dimensions: 16x13.3
Bedroom 2
- Features: Ceiling Fan(s), Built-in Closet
- Level: First
- Dimensions: 13.2x11
Bedroom 3
- Features: Ceiling Fan(s), Built-in Closet
- Level: First
- Dimensions: 10.9x12
Bedroom 4
- Features: Ceiling Fan(s), Built-in Closet
- Level: First
- Dimensions: 11x12.6
Bathroom 1
- Features: Built-In Shower Bench, Dual Sinks, Garden Bath, Makeup/Vanity Space, Stone Counters, Tall Countertops, Tub with Separate Shower Stall
- Level: First
Bathroom 2
- Features: Shower No Tub, Single Vanity, Tall Countertops
- Level: First
Bathroom 3
- Features: Tall Countertops, Tub With Shower
- Level: First
Dining room
- Level: First
- Dimensions: 10.8x12
Kitchen
- Level: First
- Dimensions: 15x17
Living room
- Level: First
- Dimensions: 16x18.6
Heating
- Electric
Cooling
- Central Air
Appliances
- Included: Oven, Cooktop, Dishwasher, Disposal, Electric Water Heater, Microwave, Range Hood
- Laundry: Inside, Laundry Room
Features
- Cathedral Ceiling(s), Ceiling Fan(s), High Ceilings, Kitchen/Family Room Combo, Living Room/Dining Room Combo, Open Floorplan, Primary Bedroom Main Floor, Solid Surface Counters, Solid Wood Cabinets, Split Bedroom, Thermostat, Walk-In Closet(s)
- Flooring: Laminate, Tile
- Doors: Sliding Doors
- Has fireplace: No
Interior area
- Total structure area: 2,853
- Total interior livable area: 2,235 sqft
Property
Parking
- Total spaces: 2
- Parking features: Garage Door Opener
- Attached garage spaces: 2
- Details: Garage Dimensions: 20X20
Features
- Levels: One
- Stories: 1
- Patio & porch: Covered, Front Porch, Rear Porch
- Exterior features: Sidewalk, Sprinkler Metered
- Has view: Yes
- View description: Trees/Woods
Lot
- Size: 8,000 Square Feet
- Dimensions: 50 x 10
- Features: Cleared, Oversized Lot, Sidewalk
Details
- Parcel number: 042226000200001777
- Special conditions: None
Construction
Type & style
- Home type: SingleFamily
- Architectural style: Contemporary,Ranch
- Property subtype: Single Family Residence
Materials
- Block, Stucco
- Foundation: Slab
- Roof: Shingle
Condition
- Completed
- New construction: Yes
- Year built: 2024
Details
- Builder model: ANNA MARIA
- Builder name: DREAM FINDERS HOMES
- Warranty included: Yes
Utilities & green energy
- Sewer: Public Sewer
- Water: Public
- Utilities for property: BB/HS Internet Available, Cable Available, Electricity Available, Fire Hydrant, Public, Sprinkler Recycled, Underground Utilities
Community & HOA
Community
- Features: Community Mailbox, Deed Restrictions, No Truck/RV/Motorcycle Parking, Park, Playground, Pool, Sidewalks
- Security: Security System, Smoke Detector(s)
- Pet fee: $0 monthly
- Subdivision: HILLS OF MINNEOLA
HOA
- Has HOA: Yes
- Amenities included: Clubhouse, Fence Restrictions, Playground, Pool, Vehicle Restrictions
- Services included: Community Pool, Recreational Facilities
- HOA fee: $8 monthly
- HOA name: DREAM FINDERS HOMES
- HOA phone: 407-847-2280
Location
- Region: Minneola
Financial & listing details
- Price per square foot: $268/sqft
- Tax assessed value: $455,173
- Annual tax amount: $375
- Date on market: 2/13/2024
- Cumulative days on market: 57 days
- Listing terms: Cash,Conventional,VA Loan
- Ownership: Fee Simple
- Total actual rent: 0
- Electric utility on property: Yes
- Road surface type: Paved
Price history
| Date | Event | Price |
|---|---|---|
| 5/7/2024 | Sold | $600,000-2.4%$268/sqft |
Source:  Stellar MLS #O6178558 Report a problem Stellar MLS #O6178558 Report a problem | ||
| 4/10/2024 | Pending sale | $615,000$275/sqft |
Source: Stellar MLS #O6178558 Report a problem | ||
| 3/26/2024 | Price change | $615,000-5.4%$275/sqft |
Source: Stellar MLS #O6178558 Report a problem | ||
| 3/14/2024 | Price change | $650,000-4%$291/sqft |
Source: Stellar MLS #O6178558 Report a problem | ||
| 2/13/2024 | Listed for sale | $677,000+23.9%$303/sqft |
Source: Stellar MLS #O6178558 Report a problem | ||
| 2/13/2024 | Listing removed | -- |
Source: Stellar MLS #O6177426 Report a problem | ||
| 2/12/2024 | Price change | $4,500-10%$2/sqft |
Source: Stellar MLS #O6177426 Report a problem | ||
| 2/9/2024 | Listed for rent | $5,000$2/sqft |
Source: Stellar MLS #O6177426 Report a problem | ||
| 1/25/2024 | Sold | $546,377+6.4%$244/sqft |
Source: Stellar MLS #G5071643 Report a problem | ||
| 7/31/2023 | Pending sale | $513,702$230/sqft |
Source: Stellar MLS #G5071643 Report a problem | ||
Public tax history
| Year | Property taxes | Tax assessment |
|---|---|---|
| 2025 | $9,815 +240.6% | $455,173 +611.2% |
| 2024 | $2,882 | $64,000 |
Find assessor info on the county website
Neighborhood: 34715
Nearby homes
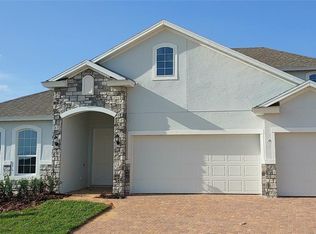
- $694,8804 bd4 ba2.9k sqft2128 Keystone Pass Blvd, Minneola, FL 34715Sold
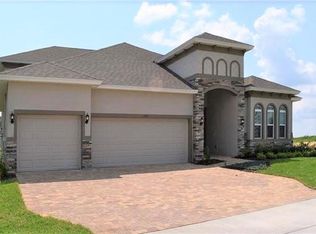
- $957,1874 bd4 ba2.9k sqft2109 Keystone Pass Blvd, Minneola, FL 34715Sold
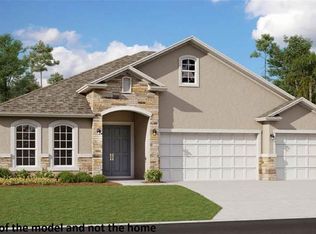
- $824,3824 bd4 ba2.5k sqft2117 Keystone Pass Blvd, Minneola, FL 34715Sold
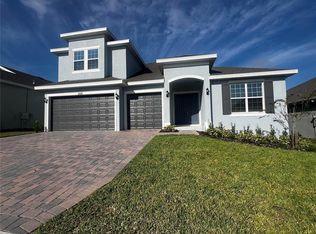
- $750,0006 bd4 ba3.9k sqft2125 Keystone Pass Blvd, Minneola, FL 34715Sold
- $649,0044 bd3 ba3k sqft2072 Keystone Pass Blvd, Minneola, FL 34715Sold
- $553,0005 bd3 ba2.5k sqft2050 Gold Dust Dr, Minneola, FL 34715Off Market
- $465,9594 bd2 ba1.9k sqft2054 Gold Dust Dr, Minneola, FL 34715Off Market
- $707,9664 bd3 ba3k sqft2073 Axel St, Minneola, FL 34715Sold
Nearby schools
GreatSchools rating
- 8/10Minneola Conversion Charter SchoolGrades: PK-8Distance: 2.5 mi
- 5/10Lake Minneola High SchoolGrades: 9-12Distance: 1.9 mi
Schools provided by the listing agent
- Elementary: Grassy Lake Elementary
- Middle: East Ridge Middle
- High: Lake Minneola High
Source: Stellar MLS. This data may not be complete. We recommend contacting the local school district to confirm school assignments for this home.
Get a cash offer in 3 minutes
Find out how much your home could sell for in as little as 3 minutes with a no-obligation cash offer.
Estimated market value
$558,600
Get a cash offer in 3 minutes
Find out how much your home could sell for in as little as 3 minutes with a no-obligation cash offer.
Estimated market value
$558,600
- Florida
- Lake County
- Minneola
- 34715
- 2036 Keystone Pass Blvd
Nearby cities
Nearby zip codes
Other Minneola Topics
