Skip main navigation
Sold for $707,966
  • $707,966

    2073 Axel St, Minneola, FL 34715

    4beds
    3,038sqft
    Single Family Residence
    Built in 2024
    8,000 Square Feet Lot
    $672,400 Zestimate®
    $233/sqft
    $3,247 Estimated rent

    Home value

    $672,400

    $632,000 - $719,000

    $3,247/mo

    Zestimate® history
    Loading
    Loading...

    Owner options

    List your home for rent

    $3,247/mo

    Rent Zestimate®

    Find your next renter with Zillow Rental Manager. Plus, with online applications, you can quickly screen prospective tenants – for free.

    Learn more

    $3,247/mo

    Rent Zestimate®

    Refinance and save

    $4,702/mo

    Est. payment

    Refinancing to a lower rate could help reduce your monthly payments and save thousands over the life of the loan.

    See today's rates

    $4,702/mo

    Est. payment

    Explore your selling options

    Work with a Zillow partner agent

    Leverage their expertise and Zillow's premium Showcase listings to get your home seen by more buyers.

    Get started

    List with your own agent

    Get your home in front of millions of buyers by listing it on Zillow.

    Learn how to do it

    Sell it yourself

    Take full control of how buyers see your home on Zillow by listing For Sale by Owner (FSBO).

    List your home

    What's special

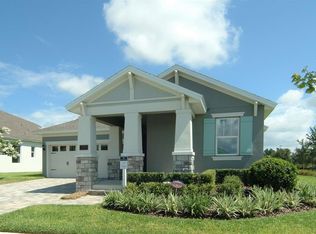
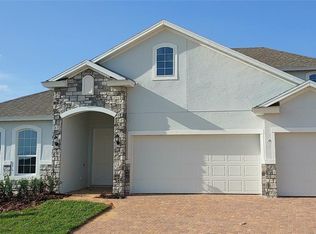
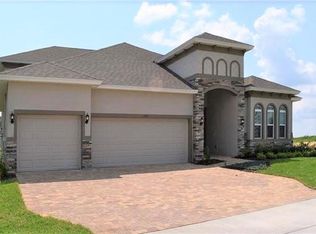
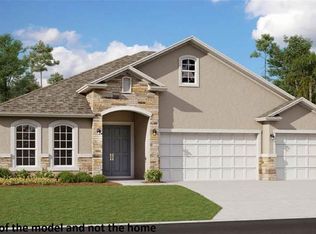
    Under Construction. Sample Images the Biscayne C with Stone by Dream Finders Homes. PRE-CONSTRUCTION! This beautiful home offers a Gourmet Kitchen with a large kitchen island, Expanded Primary Suite, 9Ft Hidden Slider, 8ft doors on the lower level. Welcome to Hills of Minneola, a 15-acre Master Plan Community nestled in the scenic Lake County, Florida. Our prime location near the new Turnpike Interchange puts you just minutes away from an array of attractions, restaurants, shopping, and entertainment. Whether you're seeking a place to call home or a tranquil retreat amidst beautiful nature, Hills of Minneola offers it all. Families will appreciate the opportunity to purchase affordable new homes in close proximity to excellent schools. We invite you to explore our community and discover the perfect blend of convenience, affordability, and natural beauty. If you have any questions or would like more information, please don't hesitate to contact us. We eagerly await the chance to assist you.

    Zillow last checked:

    Listing updated:

    Listed by:

    Nancy Pruitt, PA 352-552-7574,

    OLYMPUS EXECUTIVE REALTY INC 407-469-0090,

    Marc Collazo 407-496-9195,

    OLYMPUS EXECUTIVE REALTY INC

    Bought with:

    Varsha Patel, PA, 3199345

    HOME WISE REALTY GROUP, INC.

    Source: Stellar MLS,MLS#: G5073741MLS LogoOriginating MLS: Orlando Regional

    Facts & features

    Interior

    Bedrooms & bathrooms
    • Bedrooms: 4
    • Bathrooms: 3
    • Full bathrooms: 3
    Rooms
    • Room types: Family Room
    Primary bedroom
    • Features: Walk-In Closet(s)
    • Level: Second
    • Dimensions: 16x21
    Bedroom 2
    • Features: Walk-In Closet(s)
    • Level: First
    • Dimensions: 13.2x13.5
    Bedroom 3
    • Features: Walk-In Closet(s)
    • Level: Second
    • Dimensions: 11.9x11
    Bedroom 4
    • Features: Walk-In Closet(s)
    • Level: Second
    • Dimensions: 13x11
    Bonus room
    • Level: Second
    • Dimensions: 13x14.1
    Dining room
    • Level: First
    • Dimensions: 18.6x12.6
    Kitchen
    • Level: First
    • Dimensions: 15x17
    Living room
    • Level: First
    • Dimensions: 20x16.2
    Heating
    • Electric
    Cooling
    • Central Air
    Appliances
    • Included: Oven, Convection Oven, Cooktop, Dishwasher, Disposal, Electric Water Heater, Ice Maker, Microwave
    • Laundry: Inside, Laundry Room
    Features
    • Eating Space In Kitchen, Kitchen/Family Room Combo, Open Floorplan, Split Bedroom, Thermostat, Walk-In Closet(s)
    • Flooring: Carpet, Tile
    • Doors: Sliding Doors
    • Has fireplace: No
    Interior area
    • Total structure area: 3,642
    • Total interior livable area: 3,038 sqft

    Property

    Parking
    • Total spaces: 2
    • Parking features: Garage - Attached
    • Attached garage spaces: 2
    • Details: Garage Dimensions: 20X20
    Features
    • Levels: Two
    • Stories: 2
    • Patio & porch: Enclosed, Front Porch, Rear Porch, Screened
    • Exterior features: Sidewalk, Sprinkler Metered
    Lot
    • Size: 8,000 Square Feet
    • Dimensions: 50 x 100
    • Features: Cleared, Sidewalk
    Details
    • Parcel number: 322126002000082000
    • Special conditions: None

    Construction

    Type & style
    • Home type: SingleFamily
    • Architectural style: Contemporary
    • Property subtype: Single Family Residence
    Materials
    • Block, Stucco
    • Foundation: Slab
    • Roof: Shingle
    Condition
    • Under Construction
    • New construction: Yes
    • Year built: 2024
    Details
    • Builder model: BISCAYNE C with Stone
    • Builder name: DREAM FINDERS HOMES
    • Warranty included: Yes

    Utilities & green energy

    • Sewer: Public Sewer
    • Water: Public
    • Utilities for property: Electricity Available, Fiber Optics, Sprinkler Recycled, Underground Utilities

    Community & HOA

    Community
    • Features: Deed Restrictions, Fitness Center, Park, Playground, Pool, Sidewalks
    • Security: Smoke Detector(s)
    • Pet fee: $0 monthly
    • Subdivision: HILLS OF MINNEOLA
    HOA
    • Has HOA: Yes
    • Amenities included: Clubhouse, Fence Restrictions, Park, Playground, Pool
    • Services included: Community Pool, Maintenance Grounds, Recreational Facilities
    • HOA fee: $8 monthly
    • HOA name: DREAM FINDERS HOMES
    • HOA phone: 407-847-2280
    Location
    • Region: Minneola

    Financial & listing details

    • Price per square foot: $233/sqft
    • Tax assessed value: $548,095
    • Annual tax amount: $375
    • Date on market: 9/27/2023
    • Cumulative days on market: 289 days
    • Listing terms: Cash,Conventional,FHA,VA Loan
    • Ownership: Fee Simple
    • Total actual rent: 0
    • Electric utility on property: Yes
    • Road surface type: Paved

    Price history

    DateEventPrice
    11/15/2024Sold$707,966-2%$233/sqft
    Source: Stellar MLS #G5073741 Report a problem
    7/12/2024Pending sale$722,226$238/sqft
    Source: Stellar MLS #G5073741 Report a problem
    2/2/2024Price change$722,226+0.4%$238/sqft
    Source: Stellar MLS #G5073741 Report a problem
    1/21/2024Price change$719,226+2.6%$237/sqft
    Source: Stellar MLS #G5073741 Report a problem
    10/11/2023Price change$701,228+9.3%$231/sqft
    Source: Stellar MLS #G5073741 Report a problem
    9/27/2023Listed for sale$641,704$211/sqft
    Source: Stellar MLS #G5073741 Report a problem

    Public tax history

    YearProperty taxesTax assessment
    2025$11,449 +297.3%$548,095 +756.4%
    2024$2,882 $64,000
    Find assessor info on the county website

    Neighborhood: 34715

    Nearby schools

    GreatSchools rating
    Schools provided by the listing agent
    • Elementary: Grassy Lake Elementary
    • Middle: East Ridge Middle
    • High: Lake Minneola High

    Source: Stellar MLS. This data may not be complete. We recommend contacting the local school district to confirm school assignments for this home.

    Get a cash offer in 3 minutes
    Find out how much your home could sell for in as little as 3 minutes with a no-obligation cash offer.
    Estimated market value
    $672,400
    Get a cash offer in 3 minutes
    Find out how much your home could sell for in as little as 3 minutes with a no-obligation cash offer.
    Estimated market value
    $672,400