Skip main navigation
Sold for $479,000
  • $479,000

    2064 Axel St, Minneola, FL 34715

    4beds
    1,654sqft
    Single Family Residence
    Built in 2024
    8,000 Square Feet Lot
    $452,500 Zestimate®
    $290/sqft
    $2,599 Estimated rent

    Home value

    $452,500

    $430,000 - $475,000

    $2,599/mo

    Zestimate® history
    Loading
    Loading...

    Owner options

    List your home for rent

    $2,599/mo

    Rent Zestimate®

    Find your next renter with Zillow Rental Manager. Plus, with online applications, you can quickly screen prospective tenants – for free.

    Learn more

    $2,599/mo

    Rent Zestimate®

    Refinance and save

    $3,333/mo

    Est. payment

    Refinancing to a lower rate could help reduce your monthly payments and save thousands over the life of the loan.

    See today's rates

    $3,333/mo

    Est. payment

    Explore your selling options

    Work with a Zillow partner agent

    Leverage their expertise and Zillow's premium Showcase listings to get your home seen by more buyers.

    Get started

    List with your own agent

    Get your home in front of millions of buyers by listing it on Zillow.

    Learn how to do it

    Sell it yourself

    Take full control of how buyers see your home on Zillow by listing For Sale by Owner (FSBO).

    List your home

    What's special

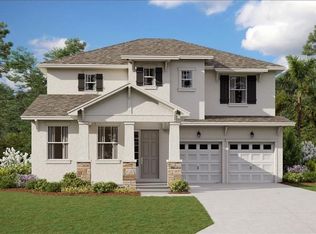
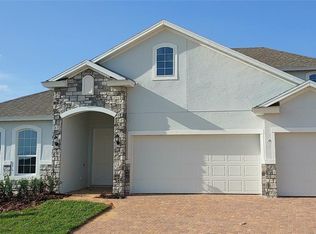
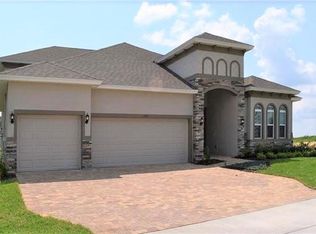
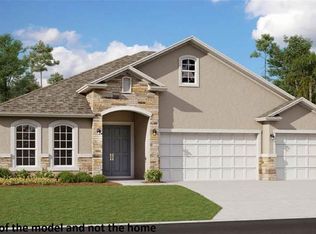
    One or more photo(s) has been virtually staged. Nestled in the serene Hills of Minneola, this pristine Aspen model single-family home is now available for sale! Boasting brand new construction and never before lived in, this property sits on a premium lot with a private backyard offering breathtaking panoramic views of nothing but lush trees. Upon arrival, the home's stone façade and meticulously landscaped yard offers wonderful curb appeal. Inside, the 9'4" ceilings create an airy atmosphere complemented by plenty of high-end UPGRADES and FINISHES. From luxury vinyl flooring to ceramic tile, LED lighting, every detail has been carefully considered. The heart of the home, the Kitchen, features 3CM designer granite counters, soft-close cabinetry with 42" uppers, stainless steel appliances, and a spacious island with a Farmhouse sink. The PRIMARY BEDROOM and ENSUITE with a modern tiled walk-in shower that extends to the ceiling, providing a splash of luxury. The split floor plan includes three additional bedrooms and a well-appointed bathroom, along with an interior laundry room featuring elegant granite countertops and a convenient utility sink. The two-car garage is equipped with energy-efficient features like R-38 Blown attic insulation and smoke/carbon monoxide detectors. Additionally, modern amenities such as CAT wireless access, programmable thermostat, and fiber optics high-speed internet is available. Situated in the vibrant community of Minneola, this property offers easy access to a variety of shops, restaurants, entertainment venues, schools, and more. The neighborhood's HOA provides a host of amenities, ensuring a convenient and enjoyable living experience. Furthermore, the proximity to Orlando's attractions, airport, and downtown area makes this location highly desirable. With a new K-8 school under construction nearby and the popular Crooked Can across from the community, this home presents an excellent opportunity for families. Don't miss the chance to explore this immaculate, move-in-ready residence in the heart of Minneola!

    Zillow last checked:

    Listing updated:

    Listing Provided by:

    Ellyn Siviglia 407-579-1855,

    THE REAL ESTATE COLLECTION LLC 407-656-7814,

    Veronica Cole 407-924-7022,

    THE REAL ESTATE COLLECTION LLC

    Bought with:

    Wendell Landt, 3171622

    FUTURE HOME REALTY INC

    Source: Stellar MLS,MLS#: O6202357MLS LogoOriginating MLS: Orlando Regional

    Facts & features

    Interior

    Bedrooms & bathrooms
    • Bedrooms: 4
    • Bathrooms: 2
    • Full bathrooms: 2
    Primary bedroom
    • Description: Room4
    • Features: Ceiling Fan(s), Walk-In Closet(s)
    • Level: First
    • Dimensions: 13x15
    Bedroom 2
    • Description: Room6
    • Features: Built-in Closet
    • Level: First
    • Dimensions: 10x10.8
    Bedroom 3
    • Description: Room7
    • Features: Built-in Closet
    • Level: First
    • Dimensions: 10x10.8
    Bedroom 4
    • Description: Room8
    • Features: Built-in Closet
    • Level: First
    • Dimensions: 10x10.8
    Primary bathroom
    • Description: Room5
    • Features: Built-In Shower Bench, Dual Sinks, Shower No Tub, Water Closet/Priv Toilet
    • Level: First
    Bathroom 2
    • Description: Room9
    • Features: Tub With Shower
    • Level: First
    Balcony porch lanai
    • Description: Room11
    • Level: First
    • Dimensions: 8x13.4
    Dining room
    • Description: Room2
    • Level: First
    • Dimensions: 12.5x10
    Kitchen
    • Description: Room3
    • Features: Breakfast Bar, Pantry, Granite Counters, Kitchen Island, Other
    • Level: First
    • Dimensions: 12.5x13
    Laundry
    • Description: Room10
    • Features: Built-In Shelving, Other
    • Level: First
    Living room
    • Description: Room1
    • Features: Ceiling Fan(s)
    • Level: First
    • Dimensions: 12.5x17
    Heating
    • Central, Electric
    Cooling
    • Central Air
    Appliances
    • Included: Oven, Cooktop, Disposal, Electric Water Heater, Ice Maker, Range Hood
    • Laundry: Electric Dryer Hookup, Inside, Laundry Room, Other, Washer Hookup
    Features
    • Ceiling Fan(s), Living Room/Dining Room Combo, Open Floorplan, Primary Bedroom Main Floor, Split Bedroom, Walk-In Closet(s)
    • Flooring: Luxury Vinyl, Tile
    • Doors: Sliding Doors
    • Windows: Blinds, Window Treatments
    • Has fireplace: No
    Interior area
    • Total structure area: 2,229
    • Total interior livable area: 1,654 sqft

    Property

    Parking
    • Total spaces: 2
    • Parking features: Common, Ground Level, Parking Pad
    • Attached garage spaces: 2
    • Has uncovered spaces: Yes
    • Details: Garage Dimensions: 20X20
    Features
    • Levels: One
    • Stories: 1
    • Patio & porch: Covered, Front Porch, Patio, Porch, Rear Porch
    • Exterior features: Irrigation System, Lighting, Sidewalk, Sprinkler Metered
    • Has view: Yes
    • View description: Trees/Woods
    Lot
    • Size: 8,000 sqft
    • Features: Key Lot, Landscaped
    Details
    • Parcel number: 042226000200001795
    • Zoning: R
    • Special conditions: None

    Construction

    Type & style
    • Home type: SingleFamily
    • Architectural style: Florida
    • Property subtype: Single Family Residence
    Materials
    • Block, Stone, Stucco
    • Foundation: Block
    • Roof: Shingle
    Condition
    • Completed
    • New construction: Yes
    • Year built: 2024
    Details
    • Builder model: ASPEN
    • Builder name: DREAM FINDERS

    Utilities & green energy

    • Sewer: Public Sewer
    • Water: Public
    • Utilities for property: Electricity Connected, Fiber Optics, Public, Sewer Connected, Underground Utilities, Water Connected
    Green energy
    • Water conservation: Fl. Friendly/Native Landscape

    Community & neighborhood

    Security
    • Security features: Security System, Smoke Detector(s)
    Community
    • Community features: Clubhouse, Dog Park, Fitness Center, Park, Playground, Sidewalks
    Location
    • Region: Minneola
    • Subdivision: HILLS OF MINNEOLA

    HOA & financial

    HOA
    • Has HOA: Yes
    • HOA fee: $128 monthly
    • Amenities included: Clubhouse, Fitness Center, Maintenance, Other, Pickleball Court(s), Playground
    • Services included: Community Pool, Recreational Facilities
    • Association name: Dream Finders
    • Association phone: 407-847-2280
    Other fees
    • Pet fee: $0 monthly
    Other financial information
    • Total actual rent: 0

    Other

    Other facts
    • Listing terms: Assumable,Cash,Conventional,VA Loan
    • Ownership: Fee Simple
    • Road surface type: Paved

    Price history

    DateEventPrice
    5/22/2024Sold$479,000-1.2%$290/sqft
    Source: Stellar MLS #O6202357 Report a problem
    5/15/2024Pending sale$485,000$293/sqft
    Source: Stellar MLS #O6202357 Report a problem
    5/6/2024Listed for sale$485,000$293/sqft
    Source: Stellar MLS #O6202357 Report a problem
    4/26/2024Listing removed--
    Source: Stellar MLS #O6179818 Report a problem
    3/14/2024Price change$485,000-2.8%$293/sqft
    Source: Stellar MLS #O6179818 Report a problem
    2/23/2024Listed for sale$499,000+14%$302/sqft
    Source: Stellar MLS #O6179818 Report a problem
    2/16/2024Sold$437,848+3.8%$265/sqft
    Source: Stellar MLS #G5071645 Report a problem
    7/31/2023Pending sale$421,937$255/sqft
    Source: Stellar MLS #G5071645 Report a problem

    Public tax history

    YearProperty taxesTax assessment
    2025$5,697 +123.6%$282,351 +341.2%
    2024$2,547 $64,000

    Find assessor info on the county website

    Neighborhood: 34715

    Nearby schools

    GreatSchools rating
    Schools provided by the listing agent
    • Elementary: Grassy Lake Elementary
    • Middle: East Ridge Middle
    • High: Lake Minneola High

    Source: Stellar MLS. This data may not be complete. We recommend contacting the local school district to confirm school assignments for this home.

    Get a cash offer in 3 minutes
    Find out how much your home could sell for in as little as 3 minutes with a no-obligation cash offer.
    Estimated market value
    $452,500
    Get a cash offer in 3 minutes
    Find out how much your home could sell for in as little as 3 minutes with a no-obligation cash offer.
    Estimated market value
    $452,500