Step into this open-concept home where the living, family, and kitchen areas are highlighted by striking architectural details. A beautiful brick arch frames the gas cooktop, while soaring vaulted ceilings in living room and a coffered ceiling in the family room create inviting gathering spaces. Nestled in the heart of the metroplex, this home is truly a gem. Recent updates include renovated kitchen and bathrooms, new appliances, a farmhouse sink, granite countertops, fresh carpet, and new interior and exterior paint—making this home move-in ready for its new owners.
The backyard is an entertainer’s dream, featuring a covered patio and a gazebo with electricity—perfect for hosting gatherings on a spring day or enjoying quiet evenings outdoors. The oversized primary suite offers a peaceful retreat, complete with a generously sized closet and shower. with rainfall shower head. Natural light pours in through the skylight in the primary bath, creating a bright and relaxing atmosphere you will not want to leave. Located just steps from Harvest Run Park, this home combines comfort, style, and convenience in one exceptional package.
Sold
Price Unknown
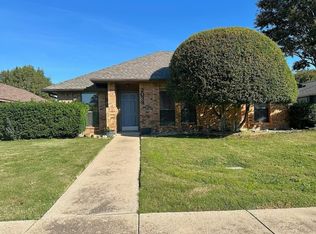
2036 Lavaca Trl, Carrollton, TX 75010
3beds
1,881sqft
Single Family Residence
Built in 1985
7,187 Square Feet Lot
$425,000 Zestimate®
$--/sqft
$2,447 Estimated rent
Home value
$425,000
$400,000 - $451,000
$2,447/mo
Zestimate® history
Owner options
List your home for rent
$2,447/mo
Rent Zestimate®
Find your next renter with Zillow Rental Manager. Plus, with online applications, you can quickly screen prospective tenants – for free.
$2,447/mo
Rent Zestimate®
Refinance and save
Refinancing to a lower rate could help reduce your monthly payments and save thousands over the life of the loan.
Explore your selling options
Work with a Zillow partner agent
Leverage their expertise and Zillow's premium Showcase listings to get your home seen by more buyers.
Get startedList with your own agent
Get your home in front of millions of buyers by listing it on Zillow.
Learn how to do itSell it yourself
Take full control of how buyers see your home on Zillow by listing For Sale by Owner (FSBO).
List your homeWhat's special
Granite countertopsFresh carpetCovered patioFarmhouse sinkRenovated kitchenGenerously sized closetGazebo with electricity
Zillow last checked:
Listing updated:
Listed by:
Melissa Hardy 0748281 210-267-1777,
Century 21 Middleton 210-267-1777
Bought with:
Lauren Rockwell
Compass RE Texas, LLC
Source: NTREIS,MLS#: 21134479
Facts & features
Interior
Bedrooms & bathrooms
- Bedrooms: 3
- Bathrooms: 2
- Full bathrooms: 2
Primary bedroom
- Features: Ceiling Fan(s), Dual Sinks, En Suite Bathroom, Walk-In Closet(s)
- Level: First
- Dimensions: 16 x 13
Bedroom
- Features: Ceiling Fan(s)
- Level: First
- Dimensions: 10 x 10
Bedroom
- Features: Ceiling Fan(s)
- Level: First
- Dimensions: 11 x 12
Breakfast room nook
- Level: First
- Dimensions: 10 x 11
Family room
- Level: First
- Dimensions: 16 x 14
Kitchen
- Features: Breakfast Bar, Eat-in Kitchen, Granite Counters
- Level: First
- Dimensions: 20 x 11
Living room
- Features: Ceiling Fan(s), Fireplace
- Level: First
- Dimensions: 18 x 14
Appliances
- Included: Double Oven, Dishwasher, Gas Cooktop
Features
- Double Vanity, Eat-in Kitchen, Granite Counters, High Speed Internet, Cable TV, Vaulted Ceiling(s), Walk-In Closet(s)
- Has basement: No
- Number of fireplaces: 1
- Fireplace features: Wood Burning
Interior area
- Total interior livable area: 1,881 sqft
Property
Parking
- Total spaces: 2
- Parking features: Alley Access, Door-Single, Driveway, Garage, Garage Faces Rear
- Attached garage spaces: 2
- Has uncovered spaces: Yes
Features
- Levels: One
- Stories: 1
- Patio & porch: Covered
- Exterior features: Rain Gutters
- Pool features: None
- Fencing: Wood
Lot
- Size: 7,187 Square Feet
Details
- Parcel number: R103558
Construction
Type & style
- Home type: SingleFamily
- Architectural style: Detached
- Property subtype: Single Family Residence
Condition
- Year built: 1985
Utilities & green energy
- Sewer: Public Sewer
- Water: Public
- Utilities for property: Sewer Available, Water Available, Cable Available
Community & HOA
Community
- Subdivision: Booth Creek Add Ph 2
HOA
- Has HOA: No
Location
- Region: Carrollton
Financial & listing details
- Tax assessed value: $417,000
- Annual tax amount: $7,678
- Date on market: 2/13/2026
- Cumulative days on market: 8 days
- Listing terms: Cash,Conventional,1031 Exchange,FHA,VA Loan
Price history
| Date | Event | Price |
|---|---|---|
| 4/2/2026 | Sold | -- |
Source: NTREIS #21134479 Report a problem | ||
| 3/5/2026 | Pending sale | $435,000$231/sqft |
Source: NTREIS #21134479 Report a problem | ||
| 2/22/2026 | Contingent | $435,000$231/sqft |
Source: NTREIS #21134479 Report a problem | ||
| 2/13/2026 | Listed for sale | $435,000$231/sqft |
Source: NTREIS #21134479 Report a problem | ||
Public tax history
| Year | Property taxes | Tax assessment |
|---|---|---|
| 2025 | $7,678 +7.6% | $417,000 +7.8% |
| 2024 | $7,138 -8.6% | $387,000 -7.2% |
| 2023 | $7,812 +21% | $417,000 +30.3% |
| 2022 | $6,454 +2% | $320,000 +3.3% |
| 2021 | $6,330 +1.8% | $309,768 +7.6% |
| 2020 | $6,220 +5.1% | $288,000 +4.7% |
| 2019 | $5,920 +3.4% | $275,000 +7% |
| 2018 | $5,726 +22.9% | $257,000 +2.8% |
| 2017 | $4,658 | $250,000 +136.8% |
| 2016 | $4,658 +5.1% | $105,556 -47.8% |
| 2015 | $4,430 | $202,062 +7.8% |
| 2014 | $4,430 | $187,364 +9.9% |
| 2013 | $4,430 | $170,464 0% |
| 2012 | -- | $170,465 -5.4% |
| 2011 | -- | $180,281 +1.6% |
| 2010 | -- | $177,486 +5.6% |
| 2009 | -- | $168,000 -2.8% |
| 2007 | $2,991 +0.8% | $172,915 +7.8% |
| 2006 | $2,968 +5.3% | $160,359 +5.3% |
| 2005 | $2,818 | $152,296 -4.2% |
| 2004 | -- | $158,986 -3.3% |
| 2003 | -- | $164,479 +10.8% |
| 2002 | -- | $148,436 -1.9% |
| 2001 | -- | $151,303 |
Find assessor info on the county website
Neighborhood: Meadow Ridge/ Harvest Run
Nearby homes
- $382,8003 bd2 ba1.6k sqft2034 Lavaca Trl, Carrollton, TX 75010Off Market
- $435,6003 bd2 ba2.2k sqft2038 Lavaca Trl, Carrollton, TX 75010Off Market
- $351,5003 bd2 ba1.4k sqft2032 Lavaca Trl, Carrollton, TX 75010Off Market
- $339,6003 bd2 ba1.4k sqft2033 Espinosa Dr, Carrollton, TX 75010Off Market
- $372,6003 bd2 ba1.6k sqft2035 Espinosa Dr, Carrollton, TX 75010Off Market
- $--4 bd3 ba2.3k sqft2037 Espinosa Dr, Carrollton, TX 75010Sold
- $2,4003 bd2 ba1.4k sqft2037 Lavaca Trl, Carrollton, TX 75010For Rent
- $400,0003 bd2 ba1.8k sqft2030 Lavaca Trl, Carrollton, TX 75010Off Market
Nearby schools
GreatSchools rating
- 5/10Indian Creek Elementary SchoolGrades: PK-5Distance: 0.3 mi
- 8/10Arbor Creek Middle SchoolGrades: 6-8Distance: 0.4 mi
- 7/10Hebron High SchoolGrades: 9-12Distance: 1 mi
Schools provided by the listing agent
- Elementary: Indian Creek
- Middle: Arbor Creek
- High: Hebron
- District: Lewisville ISD
Source: NTREIS. This data may not be complete. We recommend contacting the local school district to confirm school assignments for this home.
Get a cash offer in 3 minutes
Find out how much your home could sell for in as little as 3 minutes with a no-obligation cash offer.
Estimated market value
$425,000
Get a cash offer in 3 minutes
Find out how much your home could sell for in as little as 3 minutes with a no-obligation cash offer.
Estimated market value
$425,000
- Texas
- Denton County
- Carrollton
- 75010
- Meadow Ridge/ Harvest Run
- 2036 Lavaca Trl
