Welcome to 2037 Espinosa —a stunning corner lot single-family home that has been tastefully renovated and is ready for you to move in! Boasting 2,349 square feet of living space, this home offers versatility and charm, with 4 Bedrooms, an Office, multiple Living and Dining Areas and a spacious backyard. Step inside and discover the perfect blend of comfort and modern elegance. Gleaming hardwood, vaulted ceilings and an open floorplan flow throughout the main living areas. The fully renovated kitchen is a dream for any home chef, featuring a gas stove, pantry, dishwasher, and a sunny breakfast nook perfect for casual mornings. Soft natural light streams through the beautiful updated windows, creating a warm, inviting ambiance. The dining alcove and dedicated home office offer flexibility to meet all your lifestyle needs. The private primary suite has a beautifully remodeled ensuite bath with sleek modern finishes that complement the home’s cohesive design, featuring a large walk-in shower, dual sinks and a separate vanity. Whether you're relaxing in the thoughtfully designed living areas or entertaining, this home meets all the marks for style and functionality.
Sold
Price Unknown
2037 Espinosa Dr, Carrollton, TX 75010
4beds
2,349sqft
Single Family Residence
Built in 1986
8,058 Square Feet Lot
$559,500 Zestimate®
$--/sqft
$2,987 Estimated rent
Home value
$559,500
$532,000 - $593,000
$2,987/mo
Zestimate® history
Owner options
List your home for rent
$2,987/mo
Rent Zestimate®
Find your next renter with Zillow Rental Manager. Plus, with online applications, you can quickly screen prospective tenants – for free.
$2,987/mo
Rent Zestimate®
Refinance and save
Refinancing to a lower rate could help reduce your monthly payments and save thousands over the life of the loan.
Explore your selling options
Work with a Zillow partner agent
Leverage their expertise and Zillow's premium Showcase listings to get your home seen by more buyers.
Get startedList with your own agent
Get your home in front of millions of buyers by listing it on Zillow.
Learn how to do itSell it yourself
Take full control of how buyers see your home on Zillow by listing For Sale by Owner (FSBO).
List your homeWhat's special
Gas stoveSpacious backyardOpen floorplanBeautiful updated windowsDedicated home officeBeautifully remodeled ensuite bathSleek modern finishes
Zillow last checked:
Listing updated:
Listed by:
Marmie Leech 0662103 214-734-9512,
Compass RE Texas, LLC 214-814-8100
Bought with:
Stephanie Hudson
Monument Realty
Source: NTREIS,MLS#: 21155411
Facts & features
Interior
Bedrooms & bathrooms
- Bedrooms: 4
- Bathrooms: 3
- Full bathrooms: 2
- 1/2 bathrooms: 1
Primary bedroom
- Features: Closet Cabinetry, Dual Sinks, En Suite Bathroom, Walk-In Closet(s)
- Level: First
- Dimensions: 12 x 15
Bedroom
- Features: Walk-In Closet(s)
- Level: Second
- Dimensions: 13 x 10
Bedroom
- Features: Walk-In Closet(s)
- Level: Second
- Dimensions: 13 x 9
Bedroom
- Features: Walk-In Closet(s)
- Level: Second
- Dimensions: 10 x 10
Primary bathroom
- Features: Built-in Features, En Suite Bathroom, Stone Counters
- Level: First
- Dimensions: 12 x 10
Breakfast room nook
- Features: Breakfast Bar, Eat-in Kitchen
- Level: First
- Dimensions: 10 x 10
Den
- Features: Built-in Features
- Level: First
- Dimensions: 11 x 10
Dining room
- Level: First
- Dimensions: 11 x 10
Family room
- Level: Second
- Dimensions: 13 x 12
Other
- Level: Second
- Dimensions: 11 x 7
Kitchen
- Features: Eat-in Kitchen, Pantry, Stone Counters
- Level: First
- Dimensions: 15 x 10
Laundry
- Features: Built-in Features
- Level: First
- Dimensions: 7 x 6
Living room
- Features: Fireplace
- Level: First
- Dimensions: 17 x 14
Office
- Features: Built-in Features
- Level: Second
- Dimensions: 11 x 12
Heating
- Natural Gas
Cooling
- Central Air
Appliances
- Included: Dishwasher, Disposal, Gas Range, Gas Water Heater, Microwave
- Laundry: Washer Hookup, Electric Dryer Hookup, Laundry in Utility Room
Features
- Chandelier, Decorative/Designer Lighting Fixtures, Double Vanity, Eat-in Kitchen, Open Floorplan, Pantry, Vaulted Ceiling(s), Walk-In Closet(s)
- Flooring: Tile, Wood
- Windows: Skylight(s)
- Has basement: No
- Number of fireplaces: 1
- Fireplace features: Gas Log
Interior area
- Total interior livable area: 2,349 sqft
Property
Parking
- Total spaces: 2
- Parking features: Garage
- Attached garage spaces: 2
Features
- Levels: Two
- Stories: 2
- Patio & porch: Patio
- Exterior features: Private Yard
- Pool features: None
- Fencing: Wood
Lot
- Size: 8,058 Square Feet
- Features: Corner Lot
Details
- Parcel number: R103561
Construction
Type & style
- Home type: SingleFamily
- Architectural style: Traditional,Detached
- Property subtype: Single Family Residence
Materials
- Brick
- Foundation: Slab
- Roof: Composition
Condition
- Year built: 1986
Utilities & green energy
- Sewer: Public Sewer
- Utilities for property: Electricity Available, Natural Gas Available, Sewer Available, Separate Meters, Water Available
Community & HOA
Community
- Features: Park
- Subdivision: Booth Creek Add Ph 2
HOA
- Has HOA: No
Location
- Region: Carrollton
Financial & listing details
- Tax assessed value: $400,226
- Annual tax amount: $7,369
- Date on market: 1/15/2026
- Cumulative days on market: 21 days
- Exclusions: Ring Cameras, Curtains and Rods, Refrigerator
- Electric utility on property: Yes
Price history
| Date | Event | Price |
|---|---|---|
| 3/16/2026 | Sold | -- |
Source: NTREIS #21155411 Report a problem | ||
| 2/14/2026 | Pending sale | $564,900$240/sqft |
Source: NTREIS #21155411 Report a problem | ||
| 2/9/2026 | Contingent | $564,900$240/sqft |
Source: NTREIS #21155411 Report a problem | ||
| 1/15/2026 | Listed for sale | $564,900+88.3%$240/sqft |
Source: NTREIS #21155411 Report a problem | ||
| 2/21/2020 | Listing removed | $300,000$128/sqft |
Source: Keller Williams Arlington #14265970 Report a problem | ||
| 2/21/2020 | Listed for sale | $300,000$128/sqft |
Source: Keller Williams Arlington #14265970 Report a problem | ||
| 2/20/2020 | Sold | -- |
Source: Agent Provided Report a problem | ||
| 2/3/2020 | Pending sale | $300,000$128/sqft |
Source: Keller Williams Arlington #14265970 Report a problem | ||
| 1/23/2020 | Listed for sale | $300,000$128/sqft |
Source: Keller Williams Arlington #14265970 Report a problem | ||
| 1/14/2017 | Sold | -- |
Source: Agent Provided Report a problem | ||
Public tax history
| Year | Property taxes | Tax assessment |
|---|---|---|
| 2025 | $5,365 -10.5% | $400,226 -2.6% |
| 2024 | $5,997 +12.4% | $410,890 +10% |
| 2023 | $5,337 -10.5% | $373,536 +10% |
| 2022 | $5,961 -1.7% | $339,578 +6.5% |
| 2021 | $6,066 -8.5% | $319,002 +3.9% |
| 2020 | $6,631 +6.2% | $307,000 +93.7% |
| 2019 | $6,243 -4.8% | $158,500 -46.1% |
| 2018 | $6,556 +41.4% | $294,236 +14% |
| 2017 | $4,635 | $258,000 +11.2% |
| 2016 | $4,635 +6% | $231,958 +4.5% |
| 2015 | $4,373 | $221,985 +8.3% |
| 2014 | $4,373 | $205,020 +10% |
| 2013 | $4,373 | $186,382 0% |
| 2012 | -- | $186,383 -5.5% |
| 2011 | -- | $197,174 +1.6% |
| 2010 | -- | $194,100 -5.3% |
| 2009 | -- | $205,004 +9% |
| 2007 | $3,274 -6.7% | $188,031 +8.1% |
| 2006 | $3,507 +5% | $173,919 +5.4% |
| 2005 | $3,341 | $165,006 -4.2% |
| 2004 | -- | $172,306 -3.4% |
| 2003 | -- | $178,287 +10.8% |
| 2002 | -- | $160,899 -1.9% |
| 2001 | -- | $164,096 |
Find assessor info on the county website
Neighborhood: Meadow Ridge/ Harvest Run
Nearby homes
- $381,4003 bd2 ba1.6k sqft2035 Espinosa Dr, Carrollton, TX 75010Off Market
- $349,7003 bd2 ba1.4k sqft2033 Espinosa Dr, Carrollton, TX 75010Off Market
- $448,1003 bd2 ba2.2k sqft2038 Lavaca Trl, Carrollton, TX 75010Off Market
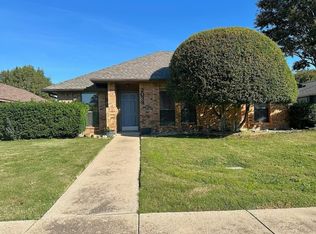
- $--3 bd2 ba1.8k sqft2036 Lavaca Trl, Carrollton, TX 75010Sold
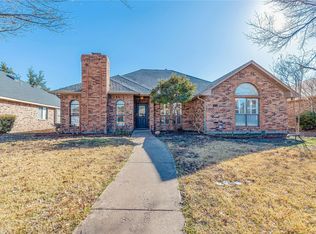
- $447,8004 bd2 ba2.3k sqft2036 Espinosa Dr, Carrollton, TX 75010Off Market
- $362,6003 bd2 ba1.4k sqft2034 Espinosa Dr, Carrollton, TX 75010Off Market
- $392,6003 bd2 ba1.6k sqft2034 Lavaca Trl, Carrollton, TX 75010Off Market
- $346,7003 bd2 ba1.4k sqft2031 Espinosa Dr, Carrollton, TX 75010Off Market
Nearby schools
GreatSchools rating
- 5/10Indian Creek Elementary SchoolGrades: PK-5Distance: 0.3 mi
- 8/10Arbor Creek Middle SchoolGrades: 6-8Distance: 0.4 mi
- 7/10Hebron High SchoolGrades: 9-12Distance: 0.9 mi
Schools provided by the listing agent
- Elementary: Indian Creek
- Middle: Arbor Creek
- High: Hebron
- District: Lewisville ISD
Source: NTREIS. This data may not be complete. We recommend contacting the local school district to confirm school assignments for this home.
Get a cash offer in 3 minutes
Find out how much your home could sell for in as little as 3 minutes with a no-obligation cash offer.
Estimated market value
$559,500
Get a cash offer in 3 minutes
Find out how much your home could sell for in as little as 3 minutes with a no-obligation cash offer.
Estimated market value
$559,500
- Texas
- Denton County
- Carrollton
- 75010
- Meadow Ridge/ Harvest Run
- 2037 Espinosa Dr
Nearby cities
Nearby neighborhoods
Nearby zip codes
Other Carrollton Topics
