Skip main navigation
Active under contract
  • $499,000

    2036 Marina Ct, Bigfork, MT 59911

    2beds
    1,786sqft
    : 
    Loading
    Get pre-qualified
    Townhouse, Multi Family
    Built in 2005
    2,526 Square Feet Lot
    $-- Zestimate®
    $279/sqft
    $435/mo HOA

    What's special

    Scenic viewsPrivate elevator
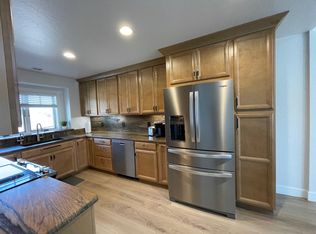
    PRICED TO SELL!! Welcome to 2036 Marina Court, a beautifully maintained residence located near Eagle Bend Harbor, and Eagle Bend Golf Course in the heart of Bigfork, Montana. This immaculate home offers clean, comfortable living with scenic views and easy access to all that the Flathead Valley has to offer. Enjoy the convenience of being just minutes from downtown Bigfork, Flathead Lake, golf, dining, and local shops. A private elevator provides effortless access to the main entrance, while the HOA takes care of all exterior maintenance, including landscaping, snow removal, and road upkeep—allowing you to enjoy a truly carefree lifestyle. Whether you’re seeking a full-time residence or a seasonal getaway, this property delivers the perfect combination of comfort, convenience, and Montana charm. Within an hour to Glacier National Park, Glacier International Airport. Keep yourself busy with local boating, fishing, hiking, skiing & golfing! Or just relax and enjoy the view. 22’ Eagle Bend Yacht Harbor Boat Slip available A-3 MLS # 30071581 can be purchased from a Separate owner. Call for details.
    34 days
    |
    476
    |
    13
    |

    Likely to sell faster than

    Zillow last checked:

    Listing updated:

    Listed by:

    Gabriel Broughton 406-890-4601,

    Berkshire Hathaway HomeServices - Bigfork

    Source: MRMLS,MLS#: 30072630MLS Logo

      Facts & features

      Interior

      Bedrooms & bathrooms
      • Bedrooms: 2
      • Bathrooms: 3
      • 3/4 bathrooms: 2
      • 1/2 bathrooms: 1
      Heating
      • Forced Air
      Cooling
      • Central Air
      Appliances
      • Included: Dryer, Dishwasher, Disposal, Microwave, Range, Refrigerator, Water Softener, Washer
      • Laundry: Washer Hookup
      Features
      • Elevator, Walk-In Closet(s)
      • Basement: Crawl Space
      • Has fireplace: No
      Interior area
      • Total interior livable area: 1,786 sqft
      • Finished area below ground: 0

      Property

      Parking
      • Total spaces: 1
      • Parking features: Additional Parking, Garage, Garage Door Opener
      • Garage spaces: 1
      Features
      • Levels: Three Or More
      • Patio & porch: Deck, Balcony
      • Exterior features: Balcony
      • Has view: Yes
      • View description: Lake, Mountain(s)
      • Has water view: Yes
      • Water view: true
      Lot
      • Size: 2,526 Square Feet
      • Features: Views
      Details
      • Parcel number: 07383526316025036
      • Zoning: Residential
      • Zoning description: RC-1
      • Special conditions: Standard

      Construction

      Type & style
      • Home type: Townhouse
      • Architectural style: Multi-Level,Tri-Level
      • Property subtype: Townhouse, Multi Family
      Materials
      • Wood Siding, Wood Frame
      • Foundation: Poured
      Condition
      • New construction: No
      • Year built: 2005

      Utilities & green energy

      • Sewer: Public Sewer
      • Water: Public
      • Utilities for property: Cable Available, Electricity Connected

      Community & HOA

      Community
      • Subdivision: Harbor Village At Eagle Bend
      HOA
      • Has HOA: Yes
      • Amenities included: Elevator(s), Snow Removal
      • Services included: Road Maintenance, Snow Removal
      • HOA fee: $1,306 quarterly
      • HOA name: Harbor Village At Eagle Bend
      Location
      • Region: Bigfork

      Financial & listing details

      • Price per square foot: $279/sqft
      • Tax assessed value: $653,727
      • Annual tax amount: $2,335
      • Date on market: 6/9/2026
      • Listing agreement: Exclusive Right To Sell
      • Listing terms: Cash,Conventional,FHA,VA Loan
      • Road surface type: Asphalt

        Estimated market value

        Not available

        Estimated sales range

        Not available

        Not available

        Price history

        DateEventPrice
        6/9/2026Listed for sale$499,000-6.3%$279/sqft
        Source: MRMLS #30072630 Report a problem
        6/8/2026Listing removed$532,500$298/sqft
        Source: MRMLS #30061105 Report a problem
        4/28/2026Price change$532,500-0.5%$298/sqft
        Source: MRMLS #30061105 Report a problem
        11/12/2025Listed for sale$535,000+11.7%$300/sqft
        Source: MRMLS #30061105 Report a problem
        2/8/2023Listing removed--
        Source: MRMLS #22111074 Report a problem
        11/29/2021Sold--
        Source: MRMLS #22117478 Report a problem
        11/16/2021Listing removed$479,000+74.2%$268/sqft
        Source: MRMLS #22111074 Report a problem
        7/26/2019Sold--
        Source: MRMLS #21713549 Report a problem
        3/20/2019Price change$275,000-8.3%$154/sqft
        Source: Deaton and Company Real Estate #21713549 Report a problem
        8/15/2018Price change$300,000-3.2%$168/sqft
        Source: Deaton and Company Real Estate #21713549 Report a problem
        6/19/2018Price change$310,000-4.6%$174/sqft
        Source: Deaton and Company Real Estate #21713549 Report a problem
        11/29/2017Listed for sale$325,000-27%$182/sqft
        Source: Deaton and Company Real Estate #21713549 Report a problem
        4/25/2008Listing removed$445,000$249/sqft
        Source: Postlets #268327 Report a problem
        12/26/2007Listed for sale$445,000$249/sqft
        Source: Postlets #268327 Report a problem

        Public tax history

        YearProperty taxesTax assessment
        2025$2,175 -8.3%$623,500 +46.5%
        2024$2,372 +4.2%$425,500
        2023$2,276 +7.1%$425,500 +43.8%
        2022$2,125 $296,000
        2021$2,125 -2.5%$296,000 +6.7%
        2020$2,181 -2.3%$277,300
        2019$2,231 -2.8%$277,300 +2%
        2018$2,296 +2.3%$271,900
        2017$2,244 -6.2%$271,900 -7.1%
        2016$2,393 $292,800
        2015$2,393 +5.9%$292,800 +61.9%
        2014$2,260 +6.5%$180,836 +2.6%
        2013$2,123 -0.9%$176,323 +2.9%
        2012$2,142 $171,304
        2011-- --
        2010-- --
        2009-- --
        2008-- $235,190 -0.1%
        2007-- $235,490 +381.6%
        2006-- $48,900
        Find assessor info on the county website

        Monthly payment

        Est. payment

        Payment breakdown

        Explore the cost of this home by adjusting the details. Changes won't be saved.
        All calculations are estimates and provided by Zillow, Inc. for informational purposes only. Actual amounts may vary.
        HOA fees may include property taxes on listings classified as Co-Ops. Contact the listing agent and/or owner for fee details.
        Mortgage interest rates are dependent on a number of factors, including credit score, down payment, and repayment length. Interest rate data provided by Zillow Group Marketplace, Inc. as of 1/1/1970 from various mortgage lenders with which we have lead or other similar arrangements; the Estimated Payment is an average of those rates.
        See how much you could borrow to make a competitive offer.

        Climate risks

        Neighborhood: 59911

        Getting around

        8 / 100
        Car-Dependent
        30 / 100
        Somewhat Bikeable

        Nearby schools

        GreatSchools rating
        Schools provided by the listing agent
        • District: District No. 38

        Source: MRMLS. This data may not be complete. We recommend contacting the local school district to confirm school assignments for this home.

        A local agent can set up tours, give advice and negotiate with sellers.

        A local lender can help you make sure your offer is ready when you are.

        Browse local experts

        Similar homes