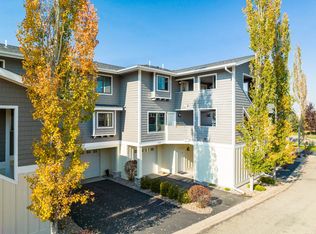
Stunning Remodeled Townhome with Panoramic Marina, Mountain & Golf Course Views
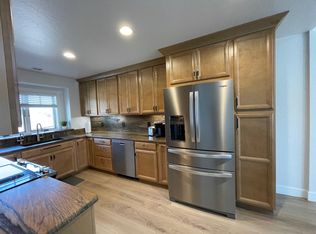
Located in the desirable Harbor Village, this beautifully remodeled townhome offers exceptional views and luxurious living just moments from downtown Bigfork. Featuring two spacious master suites—one on the main floor and one upstairs—each with en suite bathrooms and private, covered patios. The open loft is perfect for a home office, or den. Inside, you'll find an open-concept kitchen and living space filled with natural light, modern fixtures, brand-new appliances, remote-control blinds, and new flooring throughout. Comfort is key with four mini-splits, ceiling fans, and ample storage.
Enjoy the convenience of an elevator from the garage and storage area to the main floor, with laundry hookups available on both levels to suit your lifestyle. Surrounded by sidewalks and the Golf Course this home blends comfort, style, and an unbeatable location into one perfect package.
Closed
Zillow last checked:
Listing updated:
Bought with:
D.J. Walker, RRE-BRO-LIC-7176
Premiere Real Estate Professionals
Source: MRMLS,MLS#: 30057292
Price history
| Date | Event | Price |
|---|---|---|
| 7/31/2026 | Sold | -- |
Source:  MRMLS #30057292 Report a problem MRMLS #30057292 Report a problem | ||
| 7/9/2026 | Price change | $575,000-4%$275/sqft |
Source: MRMLS #30057292 Report a problem | ||
| 2/2/2026 | Listed for sale | $599,000$287/sqft |
Source: MRMLS #30057292 Report a problem | ||
| 12/2/2025 | Listing removed | $599,000$287/sqft |
Source: MRMLS #30057292 Report a problem | ||
| 9/10/2025 | Listed for sale | $599,000-13.8%$287/sqft |
Source: MRMLS #30057292 Report a problem | ||
| 9/7/2025 | Listing removed | $695,000$333/sqft |
Source: MRMLS #30041883 Report a problem | ||
| 8/16/2025 | Price change | $695,000-4.1%$333/sqft |
Source: MRMLS #30041883 Report a problem | ||
| 6/2/2025 | Price change | $725,000-8.1%$347/sqft |
Source: MRMLS #30041883 Report a problem | ||
| 3/7/2025 | Listed for sale | $789,000$378/sqft |
Source: MRMLS #30041883 Report a problem | ||
| 1/17/2025 | Listing removed | $789,000$378/sqft |
Source: MRMLS #30034642 Report a problem | ||
| 10/2/2024 | Listed for sale | $789,000+97.7%$378/sqft |
Source: MRMLS #30034642 Report a problem | ||
| 10/25/2012 | Listing removed | $399,000$191/sqft |
Source: Trails West Real Estate/Bigfork #306066 Report a problem | ||
| 10/22/2012 | Sold | -- |
Source: MRMLS #306066 Report a problem | ||
| 5/21/2011 | Listed for sale | $399,000$191/sqft |
Source: Trails West Real Estate/Bigfork #306066 Report a problem | ||


Sell for more on Zillow
Get a Zillow Showcase℠ listing at no additional cost and you could sell for .
$504,200
2% more
+$10,084
With Zillow Showcase(estimated)
$514,284
