Discover Your Dream Home in Dolington Estates. Nestled on 1.37 acres in the highly desirable Dolington Estates, this luxurious 4,396 sq. ft. brick-front, center hall colonial offers an unparalleled living experience. With five generously sized bedrooms, 3.5 bathrooms, and an oversized basement, this home, cherished by its original owners for over 25 years, is a truly rare find. Graciously set back on park-like grounds, the lead glass door entrance welcomes you into a sun-kissed, two-story foyer. Here, hardwood floors, crown molding, and exquisite wainscoting extend into the formal living and dining rooms, with an elegant tray ceiling in the dining room adding to the home's graceful impact. The heart of the home features an open floor plan, distinguished by a refreshed kitchen with newly refaced cabinets and drawers and beautiful backsplash (2025). A center island and granite countertops complete this inviting space, while a convenient back staircase provides easy access to the second floor. The first-floor laundry room, just off the kitchen, enhances the exceptional flow and functionality of this lovely home. Gorgeous French doors off the breakfast area offer beautiful views of the generous deck, in-ground pool, and secluded grounds, creating an oasis for relaxation and entertaining. The ample den, adorned with hardwood floors, crown molding, and a brick-surround wood-burning fireplace, provides a cozy retreat. Beyond the family room, a first-floor office with hardwood floors and crown molding offers additional flexible space to suit your needs. Upstairs, the primary bedroom suite boasts a spacious sitting room, two large walk-in closets, and an en-suite bathroom featuring a double vanity, soaking tub, separate shower, and water closet. Four additional, generously sized bedrooms with ample closet space complete the second floor. The enormous full, unfinished basement with poured concrete perimeter and a three-car garage offer extensive possibilities. Recent home improvements ensure comfort and peace of mind: HVAC: Two Carrier Furnaces and two AC Premier Carrier Units installed in 2019, all serviced in September 2025. Pool: Refurbished in October 2024 with a new 20' x 44' vinyl liner and stamped concrete surround. The pool pump was replaced with a Pentair Variable Speed Motor in 2018. A Rheem 70-gallon hot water heater installed in 2021. Window seals on some windows replaced in 2025. A generous 20 X 13.75 foot shed located on the back of the property provides additional storage space. The lot is one of the best lots in Dolington Estates and is what attracted this Seller to make this house their home. Dolington Estates provides a peaceful, natural setting within the highly regarded Pennsbury School District. Enjoy convenient proximity to shopping, restaurants, and parks, with easy access to Route 1 and Interstate 95 for effortless commutes to cities like Philadelphia, Princeton and New York City. The community is nestled between the charming Bucks County boroughs of Newtown and Yardley, known for their fine dining, boutique shopping, and vibrant cultural scenes. Additionally, local treasures like Tyler State Park offer extensive opportunities for outdoor recreation, including walking, biking, and horseback riding. The Delaware River and historic canals are just a stone’s throw away. This combination of tranquility, accessibility, and local amenities creates tremendous value and embodies Bucks County living at its best. Make an appointment today to experience this wonderful home. Showings Begin on Saturday, Nov 8, 2025 at 12 noon.
Sold for $1,360,000
Street View
$1,360,000
2036 Silverwood Dr, Newtown, PA 18940
5beds
4,396sqft
Single Family Residence
Built in 1997
1.37 Acres Lot
$1,390,100 Zestimate®
$309/sqft
$6,714 Estimated rent
Home value
$1,390,100
$1.29M - $1.49M
$6,714/mo
Zestimate® history
Owner options
List your home for rent
$6,714/mo
Rent Zestimate®
Find your next renter with Zillow Rental Manager. Plus, with online applications, you can quickly screen prospective tenants – for free.
$6,714/mo
Rent Zestimate®
Refinance and save
$8,597/mo
Est. payment
Refinancing to a lower rate could help reduce your monthly payments and save thousands over the life of the loan.
$8,597/mo
Est. payment
Explore your selling options
Work with a Zillow partner agent
Leverage their expertise and Zillow's premium Showcase listings to get your home seen by more buyers.
Get startedList with your own agent
Get your home in front of millions of buyers by listing it on Zillow.
Learn how to do itSell it yourself
Take full control of how buyers see your home on Zillow by listing For Sale by Owner (FSBO).
List your homeWhat's special
Zillow last checked:
Listing updated:
Listed by:
Sally Hammer 215-860-9300,
BHHS Fox & Roach -Yardley/Newtown
Bought with:
Rich DiNublia, RS329985
KW Empower
Source: Bright MLS,MLS#: PABU2105898
Facts & features
Interior
Bedrooms & bathrooms
- Bedrooms: 5
- Bathrooms: 4
- Full bathrooms: 3
- 1/2 bathrooms: 1
- Main level bathrooms: 1
Basement
- Area: 0
Heating
- Forced Air, Natural Gas
Cooling
- Central Air, Electric
Appliances
- Included: Dishwasher, Disposal, Microwave, Double Oven, Water Heater
- Laundry: Main Level
Features
- Additional Stairway, Bathroom - Stall Shower, Bathroom - Tub Shower, Breakfast Area, Ceiling Fan(s), Crown Molding, Dining Area, Open Floorplan, Formal/Separate Dining Room, Eat-in Kitchen, Kitchen Island, Pantry, Primary Bath(s), Wainscotting, Walk-In Closet(s)
- Flooring: Carpet, Ceramic Tile, Hardwood, Wood
- Basement: Concrete
- Number of fireplaces: 1
- Fireplace features: Brick
Interior area
- Total structure area: 4,396
- Total interior livable area: 4,396 sqft
- Finished area above ground: 4,396
- Finished area below ground: 0
Property
Parking
- Total spaces: 3
- Parking features: Built In, Driveway, Attached
- Attached garage spaces: 3
- Has uncovered spaces: Yes
Accessibility
- Accessibility features: None
Features
- Levels: Two
- Stories: 2
- Patio & porch: Deck
- Exterior features: Sidewalks, Lighting
- Has private pool: Yes
- Pool features: In Ground, Vinyl, Fenced, Private
- Fencing: Aluminum
Lot
- Size: 1.37 Acres
- Features: Level, Front Yard, Rear Yard
Details
- Additional structures: Above Grade, Below Grade
- Parcel number: 20082004
- Zoning: R1
- Zoning description: R1
- Special conditions: Standard
Construction
Type & style
- Home type: SingleFamily
- Architectural style: Colonial
- Property subtype: Single Family Residence
Materials
- Frame
- Foundation: Concrete Perimeter
- Roof: Pitched,Shingle
Condition
- New construction: No
- Year built: 1997
Utilities & green energy
- Sewer: Public Sewer
- Water: Public
- Utilities for property: Natural Gas Available, Fiber Optic
Community & HOA
Community
- Subdivision: Dolington Estates
HOA
- Has HOA: No
Location
- Region: Newtown
- Municipality: LOWER MAKEFIELD TWP
Financial & listing details
- Price per square foot: $309/sqft
- Tax assessed value: $77,950
- Annual tax amount: $19,375
- Date on market: 10/18/2025
- Listing agreement: Exclusive Right To Sell
- Inclusions: Washer, Dryer, Light Fixtures, Ceiling Fans, Kitchen Appliances, Window Treatments, Pool Equipment. All In "as Is" Condition At No Monetary Value.
- Exclusions: Mini Refrigerator.
- Ownership: Fee Simple
Price history
| Date | Event | Price |
|---|---|---|
| 1/22/2026 | Sold | $1,360,000+0.7%$309/sqft |
Source:  Bright MLS #PABU2105898 Report a problem Bright MLS #PABU2105898 Report a problem | ||
| 12/16/2025 | Contingent | $1,350,000$307/sqft |
Source: Bright MLS #PABU2105898 Report a problem | ||
| 11/16/2025 | Listed for sale | $1,350,000$307/sqft |
Source: Bright MLS #PABU2105898 Report a problem | ||
| 11/11/2025 | Contingent | $1,350,000$307/sqft |
Source: Bright MLS #PABU2105898 Report a problem | ||
| 11/7/2025 | Listed for sale | $1,350,000$307/sqft |
Source: Bright MLS #PABU2105898 Report a problem | ||
| 10/26/2025 | Contingent | $1,350,000$307/sqft |
Source: Bright MLS #PABU2105898 Report a problem | ||
| 10/18/2025 | Listed for sale | $1,350,000+196.2%$307/sqft |
Source: Bright MLS #PABU2105898 Report a problem | ||
| 9/18/1997 | Sold | $455,827$104/sqft |
Source: Public Record Report a problem | ||
Public tax history
| Year | Property taxes | Tax assessment |
|---|---|---|
| 2025 | $19,375 +0.8% | $77,950 |
| 2024 | $19,227 +9.7% | $77,950 |
| 2023 | $17,532 +2.2% | $77,950 |
| 2022 | $17,152 +1.6% | $77,950 |
| 2021 | $16,879 | $77,950 |
| 2020 | $16,879 +3.8% | $77,950 |
| 2018 | $16,254 +4.4% | $77,950 |
| 2017 | $15,568 | $77,950 |
| 2016 | $15,568 | $77,950 |
| 2015 | -- | $77,950 |
| 2014 | -- | $77,950 |
| 2013 | -- | $77,950 -3.5% |
| 2012 | -- | $80,770 |
| 2011 | -- | $80,770 |
| 2010 | -- | $80,770 -8.8% |
| 2009 | -- | $88,520 |
| 2008 | -- | $88,520 |
| 2007 | -- | $88,520 |
| 2006 | -- | $88,520 |
| 2005 | -- | $88,520 +300% |
| 2004 | -- | $22,130 |
| 2003 | -- | $22,130 |
| 2002 | -- | $22,130 |
| 2000 | -- | $22,130 |
Find assessor info on the county website
Neighborhood: 18940
Nearby homes
- $1,322,4004 bd4 ba5k sqft2038 Silverwood Dr, Newtown, PA 18940Off Market
- $1,600,6005 bd5 ba5.3k sqft2034 Silverwood Dr, Newtown, PA 18940Off Market
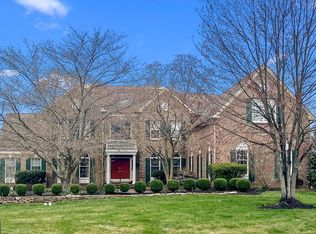
- $2,023,1005 bd5 ba4.9k sqft1680 Peyton Dr, Newtown, PA 18940Off Market
- $1,688,4006 bd5 ba5.4k sqft2145 Graystone Ln, Newtown, PA 18940Off Market
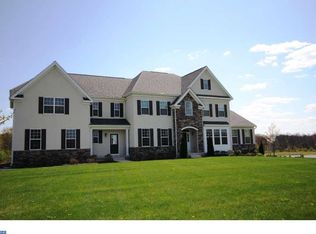
- $1,285,0004 bd3 ba4.9k sqft2040 Silverwood Dr, Newtown, PA 18940Off Market
- $1,389,3005 bd4 ba4.5k sqft2035 Silverwood Dr, Newtown, PA 18940Off Market
- $1,495,2005 bd6 ba5.3k sqft2032 Silverwood Dr, Newtown, PA 18940Off Market
- $1,593,1004 bd3 ba4.9k sqft1660 Payten Dr, Newtown, PA 18940Off Market
Nearby schools
GreatSchools rating
- 9/10Afton El SchoolGrades: K-5Distance: 1.8 mi
- 6/10William Penn Middle SchoolGrades: 6-8Distance: 5.2 mi
- 7/10Pennsbury High SchoolGrades: 9-12Distance: 6.9 mi
Schools provided by the listing agent
- Elementary: Afton
- Middle: William Penn
- High: Pennsbury
- District: Pennsbury
Source: Bright MLS. This data may not be complete. We recommend contacting the local school district to confirm school assignments for this home.
Get a cash offer in 3 minutes
Find out how much your home could sell for in as little as 3 minutes with a no-obligation cash offer.
Estimated market value
$1,390,100
Get a cash offer in 3 minutes
Find out how much your home could sell for in as little as 3 minutes with a no-obligation cash offer.
Estimated market value
$1,390,100
- Pennsylvania
- Bucks County
- Newtown
- 18940
- 2036 Silverwood Dr
Nearby cities
Nearby neighborhoods
Nearby zip codes
Other Newtown Topics
