Skip main navigation
Off market
  • $1,600,600

    2034 Silverwood Dr, Newtown, PA 18940

    5beds
    5,372sqft
    SingleFamily
    Built in 1998
    1.23 Acres Lot
    $1,600,600 Zestimate®
    $298/sqft
    $7,092 Estimated rent

    Home value

    $1,600,600

    $1.49M - $1.73M

    $7,092/mo

    Zestimate® history
    Loading
    Loading...

    Owner options

    List your home for rent

    $7,092/mo

    Rent Zestimate®

    Find your next renter with Zillow Rental Manager. Plus, with online applications, you can quickly screen prospective tenants – for free.

    Learn more

    $7,092/mo

    Rent Zestimate®

    Refinance and save

    $8,301/mo

    Est. payment

    Refinancing to a lower rate could help reduce your monthly payments and save thousands over the life of the loan.

    See today's rates

    $8,301/mo

    Est. payment

    Explore your selling options

    Work with a Zillow partner agent

    Leverage their expertise and Zillow's premium Showcase listings to get your home seen by more buyers.

    Get started

    List with your own agent

    Get your home in front of millions of buyers by listing it on Zillow.

    Learn how to do it

    Sell it yourself

    Take full control of how buyers see your home on Zillow by listing For Sale by Owner (FSBO).

    List your home

    What's special

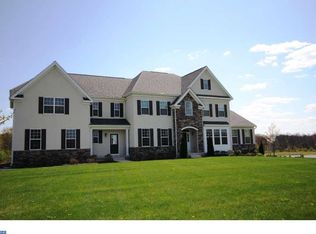
    If you have been waiting for a Claridge floorplan in Dolington Estates with a fantastic main level cabana addition your home is here! The welcoming paver walkway leads you to the courtyard entry of this classic and timeless brick-front federal-style home, located on an inside corner lot with marvelous curb appeal. Enter the double-doors to the two-story foyer of this 5,300+ square foot home, boasting stunning newer Brazilian walnut floors! To the left is the formal living room with hand-woven grass cloth wall covering and custom woodwork, providing access to the cabana upgrade that presents endless possibilities! With its full bathroom, closets, wet bar butler area, and outdoor entry, it could be the perfect IN-LAW or AU PAIR suite! To the right of the foyer is the formal dining room, featuring spectacular tray ceiling, custom woodwork, and a convenient butlers pantry between the dining room and kitchen! From the center hall foyer, meander past the impressive staircase through to the two-story expanded family room with second-story windows, double-atrium sliding doors, and cozy gas fireplace for cooler evenings entertaining friends or just hanging out with family. Through the French doors is an oh-so-quiet and comfortable work from home office. Open to the family room is the heart of the home the breakfast area and chefs kitchen offering NEW Jenn-Air appliances, maple cabinetry, granite countertops, tiled backsplash, center island, and desirable gas cooking. This level is complete with an enormous walk-in pantry, powder room, laundry room, and easy access to the garage. The upper level of this home presents a dramatic overview of the main level from the curved balcony walkway. To the right, double doors open to a wonderful upgraded and expanded owners suite, complete with a private study that can be your second office or simply a quiet respite! A spacious dressing area with vanity and FOUR WALK-IN closets connects the primary bedroom to the crown jewel of this home the ensuite bath fit for royalty! Highlights include a huge vanity with dual sinks, water closet, dual shower with frameless shower doors, and a luxurious soaking tub for extra rest and relaxation at the end of the day! This gem provides a guest bedroom suite with its own full bath and walk-in closet, as well as two more bedrooms serviced by a convenient Jack & Jill bathroom. The upper level also features a rear staircase, direct to the kitchen, for early risers to get their first cup of morning java from the kitchen coffee station! Relax in the breakfast area with a view of the lush ONE-ACRE+ lot and enjoy outdoor dining, sunbathing and summer entertaining on the 700-square foot Brazilian walnut deck! The full basement is great for storage and perfect for finishing with lofty ceilings. Other features include 3-car side-entry garage, 7-year-young roof, 9-foot ceilings throughout the home, 3-zone heating and air conditioning, and whole-house generator. Easy commuter access to Philadelphia, Princeton, and New York, high-ranking schools, location within walking distance to the Garden of Reflection, and just a short drive to local restaurants, shopping, and activities these are just some of the many reasons to make this house your home today!

    This property is not currently displayed as for sale or rent on Zillow. This may be different from what's on other websites or public sources.

    Facts & features

    Interior

    Bedrooms & bathrooms
    • Bedrooms: 5
    • Bathrooms: 5
    • Full bathrooms: 4
    • 1/2 bathrooms: 1
    Heating
    • Forced air
    Cooling
    • Central
    Features
    • Has fireplace: Yes
    • Fireplace features: wood stove
    Interior area
    • Total interior livable area: 5,372 sqft

    Property

    Features
    • Exterior features: Wood
    Lot
    • Size: 1.23 Acres
    Details
    • Parcel number: 20082005

    Construction

    Type & style
    • Home type: SingleFamily
    Materials
    • Frame
    Condition
    • Year built: 1998

    Community & HOA

    Location
    • Region: Newtown

    Financial & listing details

    • Price per square foot: $298/sqft
    • Tax assessed value: $1,040,359
    • Annual tax amount: $21,463

    Price history

    DateEventPrice
    6/10/2022Sold$1,225,000+11.4%$228/sqft
    Source: Bright MLS #PABU2025896 Report a problem
    5/24/2022Pending sale$1,100,000$205/sqft
    Source: Bright MLS #PABU2025896 Report a problem
    5/24/2022Contingent$1,100,000$205/sqft
    Source: Bright MLS #PABU2025896 Report a problem
    5/19/2022Listed for sale$1,100,000+101.7%$205/sqft
    Source: Bright MLS #PABU2025896 Report a problem
    8/25/1998Sold$545,249$101/sqft
    Source: Public Record Report a problem

    Public tax history

    YearProperty taxesTax assessment
    2025$21,463 +0.8%$86,350
    2024$21,299 +9.7%$86,350
    2023$19,421 +2.2%$86,350
    2022$19,000 +1.6%$86,350
    2021$18,698 $86,350
    2020$18,698 +3.8%$86,350
    2018$18,006 +4.4%$86,350
    2017$17,246 $86,350
    2016$17,246 $86,350
    2015-- $86,350
    2014-- $86,350
    2013-- $86,350
    2012-- $86,350 -15.7%
    2011-- $102,440
    2010-- $102,440
    2009-- $102,440
    2008-- $102,440
    2007-- $102,440
    2006-- $102,440
    2005-- $102,440 +300%
    2004-- $25,610
    2003-- $25,610
    2002-- $25,610
    2000-- $25,610
    Find assessor info on the county website

    Neighborhood: 18940

    Nearby schools

    GreatSchools rating
    Get a cash offer in 3 minutes
    Find out how much your home could sell for in as little as 3 minutes with a no-obligation cash offer.
    Estimated market value
    $1,600,600
    Get a cash offer in 3 minutes
    Find out how much your home could sell for in as little as 3 minutes with a no-obligation cash offer.
    Estimated market value
    $1,600,600