Unlock the potential in this well-located home nestled in a great neighborhood. Just minutes from I-35E and vibrant Lewisville Main Street, the location is hard to beat. Featuring a rear-entry 2-car garage off the alley, this property is perfect for buyers ready to renovate and build equity. With the right updates, this home could truly shine. Inside, you’ll find plenty of storage throughout and a unique see-through fireplace connecting the living room and family room, offering great character and design potential. Energy-efficient features include a radiant barrier in the attic and an insulated garage door to help maintain comfort and reduce utility costs. Owners are making preparations to move out of the area—please excuse packed boxes. Due to medical reasons, owners request a minimum of 1-hour notice for showings.
Sold
Price Unknown
2036 Vista Dr, Lewisville, TX 75067
3beds
1,962sqft
Single Family Residence
Built in 1991
9,016 Square Feet Lot
$325,600 Zestimate®
$--/sqft
$2,437 Estimated rent
Home value
$325,600
$306,000 - $345,000
$2,437/mo
Zestimate® history
Owner options
List your home for rent
$2,437/mo
Rent Zestimate®
Find your next renter with Zillow Rental Manager. Plus, with online applications, you can quickly screen prospective tenants – for free.
$2,437/mo
Rent Zestimate®
Refinance and save
Refinancing to a lower rate could help reduce your monthly payments and save thousands over the life of the loan.
Explore your selling options
Work with a Zillow partner agent
Leverage their expertise and Zillow's premium Showcase listings to get your home seen by more buyers.
Get startedList with your own agent
Get your home in front of millions of buyers by listing it on Zillow.
Learn how to do itSell it yourself
Take full control of how buyers see your home on Zillow by listing For Sale by Owner (FSBO).
List your homeWhat's special
Insulated garage doorPlenty of storage throughout
Zillow last checked:
Listing updated:
Listed by:
Grady Ray 0762480 469-569-9432,
UCRE-TX Real Estate Assc. LLC 469-569-9432
Bought with:
Becky Boulom
Redfin Corporation
Source: NTREIS,MLS#: 21218206
Facts & features
Interior
Bedrooms & bathrooms
- Bedrooms: 3
- Bathrooms: 2
- Full bathrooms: 2
Primary bedroom
- Level: First
- Dimensions: 12 x 13
Primary bedroom
- Features: Ceiling Fan(s)
- Level: First
- Dimensions: 9 x 12
Bedroom
- Features: Ceiling Fan(s)
- Level: First
- Dimensions: 9 x 9
Primary bathroom
- Features: Built-in Features, Dual Sinks
- Level: First
- Dimensions: 6 x 13
Breakfast room nook
- Level: First
- Dimensions: 9 x 12
Dining room
- Level: First
- Dimensions: 9 x 11
Family room
- Features: Fireplace
- Level: First
- Dimensions: 22 x 19
Kitchen
- Features: Breakfast Bar, Built-in Features
- Level: First
- Dimensions: 11 x 11
Living room
- Features: Built-in Features, Ceiling Fan(s), Fireplace
- Level: First
- Dimensions: 10 x 9
Appliances
- Included: Dryer, Dishwasher, Electric Cooktop, Electric Oven, Electric Range, Electric Water Heater, Disposal, Gas Water Heater, Ice Maker, Microwave, Refrigerator, Vented Exhaust Fan, Washer
- Laundry: Washer Hookup, Dryer Hookup, GasDryer Hookup, Laundry in Utility Room
Features
- Cable TV, Walk-In Closet(s)
- Flooring: Carpet, Tile
- Has basement: No
- Number of fireplaces: 1
- Fireplace features: Living Room
Interior area
- Total interior livable area: 1,962 sqft
Property
Parking
- Total spaces: 2
- Parking features: Alley Access, Asphalt, Garage Faces Rear
- Attached garage spaces: 2
Accessibility
- Accessibility features: Accessible Full Bath, Accessible Bedroom, Accessible Kitchen, Accessible Doors, Accessible Entrance, Accessible Hallway(s)
Features
- Levels: One
- Stories: 1
- Patio & porch: Covered
- Pool features: None
Lot
- Size: 9,016 Square Feet
Details
- Parcel number: R119239
Construction
Type & style
- Home type: SingleFamily
- Architectural style: Ranch,Detached
- Property subtype: Single Family Residence
Materials
- Brick
- Foundation: Slab
- Roof: Asphalt
Condition
- Year built: 1991
Utilities & green energy
- Utilities for property: Electricity Available, Natural Gas Available, Phone Available, Separate Meters, Water Available, Cable Available
Community & HOA
Community
- Subdivision: Valley Vista 2
HOA
- Has HOA: No
Location
- Region: Lewisville
Financial & listing details
- Tax assessed value: $416,651
- Annual tax amount: $5,993
- Date on market: 3/27/2026
- Cumulative days on market: 6 days
- Exclusions: All personal property
- Electric utility on property: Yes
Price history
| Date | Event | Price |
|---|---|---|
| 5/8/2026 | Sold | -- |
Source: NTREIS #21218206 Report a problem | ||
| 4/12/2026 | Pending sale | $350,000$178/sqft |
Source: NTREIS #21218206 Report a problem | ||
| 4/3/2026 | Contingent | $350,000$178/sqft |
Source: NTREIS #21218206 Report a problem | ||
| 3/27/2026 | Listed for sale | $350,000$178/sqft |
Source: NTREIS #21218206 Report a problem | ||
Public tax history
| Year | Property taxes | Tax assessment |
|---|---|---|
| 2025 | $1,310 -42.3% | $347,871 +10% |
| 2024 | $2,271 -31.3% | $316,246 +10% |
| 2023 | $3,306 -11.7% | $287,496 +10% |
| 2022 | $3,746 -1.8% | $261,360 +10% |
| 2021 | $3,815 +1.8% | $237,600 +10% |
| 2020 | $3,748 +1.9% | $216,000 +8% |
| 2019 | $3,678 -5.5% | $200,000 -2.4% |
| 2018 | $3,890 +17.8% | $205,000 +7.2% |
| 2017 | $3,303 | $191,180 +10% |
| 2016 | $3,303 +2.2% | $173,800 +10% |
| 2015 | $3,231 | $158,000 |
| 2014 | $3,231 | $158,000 -7.3% |
| 2013 | $3,231 | $170,500 +10% |
| 2012 | -- | $155,000 -6.1% |
| 2011 | -- | $165,000 -2.1% |
| 2010 | -- | $168,576 -0.1% |
| 2009 | -- | $168,754 +9.2% |
| 2007 | $3,352 -8.5% | $154,499 -2.8% |
| 2006 | $3,664 +2% | $158,889 +2% |
| 2005 | $3,592 | $155,821 -1.6% |
| 2004 | -- | $158,294 -3.4% |
| 2003 | -- | $163,889 +4% |
| 2002 | -- | $157,644 +0.7% |
| 2001 | -- | $156,515 |
Find assessor info on the county website
Neighborhood: Valley Vista
Nearby homes
- $454,3004 bd2 ba2.1k sqft2034 Vista Dr, Lewisville, TX 75067Off Market

- $--4 bd3 ba2.6k sqft2038 Vista Dr, Lewisville, TX 75067Sold
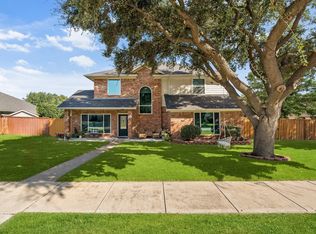
- $382,1003 bd2 ba1.8k sqft1004 Granview Dr, Lewisville, TX 75067Off Market
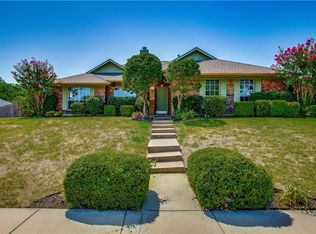
- $410,8004 bd2 ba1.9k sqft1002 Granview Dr, Lewisville, TX 75067Off Market
- $414,8004 bd2 ba2.1k sqft2040 Vista Dr, Lewisville, TX 75067Off Market
- $363,5003 bd2 ba1.6k sqft2039 Vista Dr, Lewisville, TX 75067Off Market
- $431,6003 bd2 ba1.9k sqft1006 Granview Dr, Lewisville, TX 75067Off Market
- $440,0004 bd3 ba2.4k sqft2041 Vista Dr, Lewisville, TX 75067Off Market
Nearby schools
GreatSchools rating
- 4/10Parkway Elementary SchoolGrades: PK-5Distance: 0.5 mi
- 4/10Hedrick Middle SchoolGrades: 6-8Distance: 1 mi
- 3/10Lewisville High SchoolGrades: 9-12Distance: 1.8 mi
Schools provided by the listing agent
- Elementary: Parkway
- Middle: Hedrick
- High: Lewisville-Harmon
- District: Lewisville ISD
Source: NTREIS. This data may not be complete. We recommend contacting the local school district to confirm school assignments for this home.
Get a cash offer in 3 minutes
Find out how much your home could sell for in as little as 3 minutes with a no-obligation cash offer.
Estimated market value
$325,600
Get a cash offer in 3 minutes
Find out how much your home could sell for in as little as 3 minutes with a no-obligation cash offer.
Estimated market value
$325,600
- Texas
- Denton County
- Lewisville
- 75067
- Valley Vista
- 2036 Vista Dr
