MULTIPLE OFFERS RECEIVED. OFFER DEADLINE MON, AUG 19TH AT 12PM NOON. Welcome home to the heart of Lewisville! Nestled on a quiet tree-lined street with new Bermuda sod & inviting front porch, this lovely two-story brick home with POOL offers a perfect blend of updates, style & classic charm. As you step inside, you'll be greeted by a large living room with double-height ceilings. Recent updates include freshly painted interior, turfed side yard & kitchen remodel with wine fridge, ice maker, & butcher block island. The spacious eat-in kitchen features a breakfast bar, opens to the family room & overlooks the yard & pool. Secondary downstairs bedroom has full bath with outdoor entry, making a great pool bath. Generous upstairs primary suite features sitting area, raised tray ceiling & en suite bath with dual sinks, & walk-in closet. Relax in the spacious backyard oasis with patio, deck & large pool.
Sold
Price Unknown
2038 Vista Dr, Lewisville, TX 75067
4beds
2,616sqft
Single Family Residence
Built in 1991
9,016 Square Feet Lot
$517,000 Zestimate®
$--/sqft
$3,698 Estimated rent
Home value
$517,000
$491,000 - $543,000
$3,698/mo
Zestimate® history
Owner options
List your home for rent
$3,698/mo
Rent Zestimate®
Find your next renter with Zillow Rental Manager. Plus, with online applications, you can quickly screen prospective tenants – for free.
$3,698/mo
Rent Zestimate®
Refinance and save
Refinancing to a lower rate could help reduce your monthly payments and save thousands over the life of the loan.
Explore your selling options
Work with a Zillow partner agent
Leverage their expertise and Zillow's premium Showcase listings to get your home seen by more buyers.
Get startedList with your own agent
Get your home in front of millions of buyers by listing it on Zillow.
Learn how to do itSell it yourself
Take full control of how buyers see your home on Zillow by listing For Sale by Owner (FSBO).
List your homeWhat's special
Zillow last checked:
Listing updated:
Listed by:
Jennie Block 0651218 972-571-5585,
Berkshire HathawayHS PenFed TX 972-312-8900,
Dana Gaswirth 0693455 214-289-3262,
Berkshire HathawayHS PenFed TX
Bought with:
Anthony Armstrong
NextHome On Main
Source: NTREIS,MLS#: 20675919
Facts & features
Interior
Bedrooms & bathrooms
- Bedrooms: 4
- Bathrooms: 3
- Full bathrooms: 3
Primary bedroom
- Features: Dual Sinks, Double Vanity, Garden Tub/Roman Tub, Linen Closet, Sitting Area in Primary, Separate Shower, Walk-In Closet(s)
- Level: Second
- Dimensions: 20 x 17
Bedroom
- Features: Walk-In Closet(s)
- Level: First
- Dimensions: 13 x 11
Bedroom
- Features: Walk-In Closet(s)
- Level: Second
- Dimensions: 12 x 10
Bedroom
- Features: Walk-In Closet(s)
- Level: Second
- Dimensions: 13 x 10
Breakfast room nook
- Level: First
- Dimensions: 12 x 8
Dining room
- Level: First
- Dimensions: 14 x 10
Kitchen
- Features: Breakfast Bar, Built-in Features, Eat-in Kitchen, Kitchen Island
- Level: First
- Dimensions: 12 x 11
Living room
- Level: First
- Dimensions: 22 x 16
Heating
- Central, Electric
Cooling
- Central Air, Ceiling Fan(s), Electric
Appliances
- Included: Dishwasher, Disposal, Ice Maker, Wine Cooler
Features
- Eat-in Kitchen, Kitchen Island, Open Floorplan
- Has basement: No
- Number of fireplaces: 1
- Fireplace features: Gas Starter, Masonry, Stone
Interior area
- Total interior livable area: 2,616 sqft
Property
Parking
- Total spaces: 2
- Parking features: Alley Access
- Attached garage spaces: 2
Features
- Levels: Two
- Stories: 2
- Patio & porch: Front Porch
- Exterior features: Awning(s), Dog Run, Private Yard
- Pool features: Pool
- Fencing: Wood
Lot
- Size: 9,016 Square Feet
Details
- Parcel number: R119242
Construction
Type & style
- Home type: SingleFamily
- Architectural style: Traditional,Detached
- Property subtype: Single Family Residence
Materials
- Brick, Frame
- Foundation: Slab
- Roof: Composition
Condition
- Year built: 1991
Utilities & green energy
- Sewer: Public Sewer
- Water: Public
- Utilities for property: Sewer Available, Water Available
Community & HOA
Community
- Subdivision: Valley Vista 2
HOA
- Has HOA: No
Location
- Region: Lewisville
Financial & listing details
- Tax assessed value: $512,120
- Annual tax amount: $8,222
- Date on market: 8/15/2024
- Cumulative days on market: 8 days
- Listing terms: Cash,Conventional,FHA,VA Loan
- Exclusions: All curtains
- Road surface type: Asphalt
Price history
| Date | Event | Price |
|---|---|---|
| 9/9/2024 | Sold | -- |
Source: NTREIS #20675919 Report a problem | ||
| 8/31/2024 | Pending sale | $518,000$198/sqft |
Source: NTREIS #20675919 Report a problem | ||
| 8/20/2024 | Contingent | $518,000$198/sqft |
Source: NTREIS #20675919 Report a problem | ||
| 8/15/2024 | Listed for sale | $518,000+61.9%$198/sqft |
Source: NTREIS #20675919 Report a problem | ||
| 7/13/2017 | Sold | -- |
Source: Agent Provided Report a problem | ||
| 6/16/2017 | Pending sale | $319,900$122/sqft |
Source: Creekview Realty #13623915 Report a problem | ||
| 6/13/2017 | Listed for sale | $319,900+60%$122/sqft |
Source: Creekview Realty #13623915 Report a problem | ||
| 12/30/2016 | Sold | -- |
Source: Agent Provided Report a problem | ||
| 10/5/2016 | Pending sale | $200,000$76/sqft |
Source: Halo Group Realty, LLC #13469823 Report a problem | ||
| 10/5/2016 | Price change | $200,000-2.4%$76/sqft |
Source: Halo Group Realty, LLC #13469823 Report a problem | ||
| 9/16/2016 | Listed for sale | -- |
Source: Auction.com Report a problem | ||
| 11/13/2009 | Listing removed | $205,000$78/sqft |
Source: Visual Tour #11207814 Report a problem | ||
| 5/28/2009 | Listed for sale | $205,000$78/sqft |
Source: Visual Tour #11207814 Report a problem | ||
Public tax history
| Year | Property taxes | Tax assessment |
|---|---|---|
| 2025 | $8,823 +21.6% | $512,120 +5.6% |
| 2024 | $7,257 -11.7% | $485,144 +2.6% |
| 2023 | $8,222 -0.8% | $472,912 +8.3% |
| 2022 | $8,288 +13.5% | $436,726 +18.7% |
| 2021 | $7,303 +7.3% | $367,882 +9% |
| 2020 | $6,803 +2.1% | $337,527 +1.6% |
| 2019 | $6,664 +3.7% | $332,201 +7% |
| 2018 | $6,424 +25.6% | $310,450 +35.6% |
| 2017 | $5,116 | $228,929 -11.9% |
| 2016 | $5,116 +10.4% | $259,973 +7.4% |
| 2015 | $4,634 | $242,000 +8.9% |
| 2014 | $4,634 | $222,200 +10% |
| 2013 | $4,634 | $202,000 |
| 2012 | -- | $202,000 |
| 2011 | -- | $202,000 -0.5% |
| 2010 | -- | $202,930 -5.8% |
| 2009 | -- | $215,525 +41.1% |
| 2007 | $3,312 -4.6% | $152,799 +1.1% |
| 2006 | $3,471 +1.5% | $151,091 +1.5% |
| 2005 | $3,419 | $148,843 -1.6% |
| 2004 | -- | $151,283 -3.4% |
| 2003 | -- | $156,685 +3.8% |
| 2002 | -- | $150,911 +0.6% |
| 2001 | -- | $149,977 |
Find assessor info on the county website
Neighborhood: Valley Vista
Nearby homes
- $414,8004 bd2 ba2.1k sqft2040 Vista Dr, Lewisville, TX 75067Off Market

- $--3 bd2 ba1.9k sqft2036 Vista Dr, Lewisville, TX 75067Sold
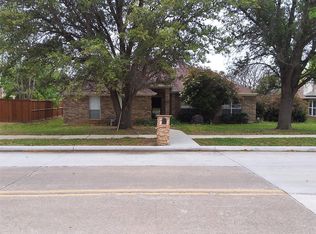
- $431,6003 bd2 ba1.9k sqft1006 Granview Dr, Lewisville, TX 75067Off Market
- $382,1003 bd2 ba1.8k sqft1004 Granview Dr, Lewisville, TX 75067Off Market
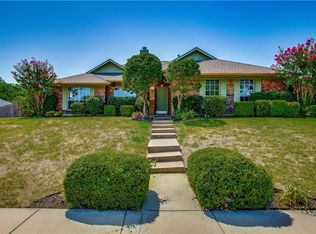
- $452,3004 bd2 ba2.1k sqft2034 Vista Dr, Lewisville, TX 75067Off Market
- $440,0004 bd3 ba2.4k sqft2041 Vista Dr, Lewisville, TX 75067Off Market
- $--3 bd2 ba1.8k sqft2042 Vista Dr, Lewisville, TX 75067Sold
- $434,2005 bd3 ba2.3k sqft1008 Granview Dr, Lewisville, TX 75067Off Market
Nearby schools
GreatSchools rating
- 4/10Parkway Elementary SchoolGrades: PK-5Distance: 0.5 mi
- 4/10Hedrick Middle SchoolGrades: 6-8Distance: 1 mi
- 3/10Lewisville High SchoolGrades: 9-12Distance: 1.8 mi
Schools provided by the listing agent
- Elementary: Parkway
- Middle: Hedrick
- High: Lewisville-Harmon
- District: Lewisville ISD
Source: NTREIS. This data may not be complete. We recommend contacting the local school district to confirm school assignments for this home.
Get a cash offer in 3 minutes
Find out how much your home could sell for in as little as 3 minutes with a no-obligation cash offer.
Estimated market value
$517,000
Get a cash offer in 3 minutes
Find out how much your home could sell for in as little as 3 minutes with a no-obligation cash offer.
Estimated market value
$517,000
- Texas
- Denton County
- Lewisville
- 75067
- Valley Vista
- 2038 Vista Dr
